Welcome to this spacious and well-maintained 4-bedroom home in a highly desirable North Oshawa neighbourhood, just minutes from Ontario Tech University and Durham College. Ideally situated near Simcoe Street North and Norther Dancer Road, this move-in ready property is within walking distance to shopping, restaurants, parks, schools, transit, and other everyday amenities. The bright, oversized eat-in kitchen shares a walk-out to a large backyard deck, making it ideal for family living and entertaining. Enjoy hardwood flooring throughout with no carpet, an elegant oak staircase, California shutters, and fresh paint throughout the home. The generous primary bedroom offers a private ensuite complete with a relaxing Jacuzzi tub and separate stand-alone shower. Additional features include central air conditioning, an attached 1-car garage, plus two tandem driveway parking spaces. Don't miss the virtual tour and the opportunity to own this exceptional home in one of Oshawa's most sought-after locations.
For sale
C$799,999
2304 Winlord Pl, Oshawa, ON L1L 0B8
4beds
4baths
Single Family Residence
Built in ----
4,056 Square Feet Lot
$-- Zestimate®
C$--/sqft
C$-- HOA
What's special
Bright oversized eat-in kitchenHardwood flooring throughoutElegant oak staircaseCalifornia shuttersGenerous primary bedroomSeparate stand-alone showerCentral air conditioning
- 1 day |
- 8 |
- 0 |
Zillow last checked:
Listing updated:
Listed by:
RIGHT AT HOME REALTY INC.
Source: TRREB,MLS®#: E13619430 Originating MLS®#: Toronto Regional Real Estate Board
Originating MLS®#: Toronto Regional Real Estate BoardFacts & features
Interior
Bedrooms & bathrooms
- Bedrooms: 4
- Bathrooms: 4
Heating
- Forced Air, Gas
Cooling
- Central Air
Features
- Flooring: Carpet Free
- Basement: Finished with Walk-Out
- Has fireplace: No
Interior area
- Living area range: 1500-2000 null
Video & virtual tour
Property
Parking
- Total spaces: 3
- Parking features: Garage
- Has garage: Yes
Features
- Stories: 2
- Pool features: None
- Waterfront features: None
Lot
- Size: 4,056 Square Feet
- Features: Irregular Lot
Details
- Parcel number: 162621311
Construction
Type & style
- Home type: SingleFamily
- Property subtype: Single Family Residence
Materials
- Brick, Stone
- Foundation: Concrete
- Roof: Asphalt Shingle
Utilities & green energy
- Sewer: Sewer
Community & HOA
Location
- Region: Oshawa
Financial & listing details
- Annual tax amount: C$5,961
- Date on market: 7/30/2026
RIGHT AT HOME REALTY INC.
RIGHT AT HOME REALTY INC.
By pressing Contact Agent, you agree that the real estate professional identified above may call/text you about your search, which may involve use of automated means and pre-recorded/artificial voices. You don't need to consent as a condition of buying any property, goods, or services. Message/data rates may apply. You also agree to our Terms of Use. Zillow does not endorse any real estate professionals. We may share information about your recent and future site activity with your agent to help them understand what you're looking for in a home.
Price history
Price history is unavailable.
Public tax history
Tax history is unavailable.
Climate risks
Neighborhood: Windfields
Getting around
46 / 100
Car-DependentNearby schools
GreatSchools rating
No schools nearby
We couldn't find any schools near this home.
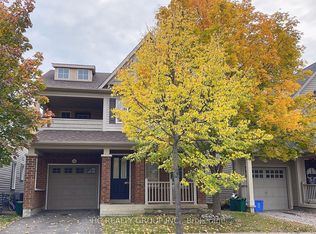
- C$3,0003 bd3 ba-- sqft2301 Winlord Pl, Oshawa, ON L1L0B8For Rent
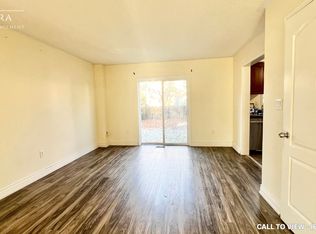
- C$--3 bd3 ba1.8k sqft2347 Winlord Pl #2347, Oshawa, ON L1L0B8Off Market
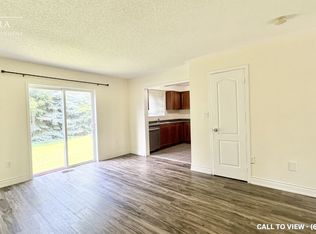
- C$2,7953 bd3 ba1.8k sqft2347 Winlord Pl, Oshawa, ON L1L0B8For Rent
- C$779,9004 bd3 ba-- sqft2395 Winlord Pl, Oshawa, ON L1L0B9For Sale

- C$1,8492 bd1 ba-- sqft2359 Pilgrim Sq #BASEMENT, Oshawa, ON L1L0C2For Rent
- C$1,129,0004 bd5 ba-- sqft2307 Pilgrim Sq, Oshawa, ON L1L0C3For Sale
- C$2,0002 bd1 ba-- sqft2432 Pilgrim Sq #BASEMENT, Oshawa, ON L1L0B6For Rent
- C$575,0002 bd2 ba-- sqft52 Artania St, Oshawa, ON L1L0E6For Sale
Similar homes
- C$798,0003 bd3 ba-- sqft107 Norland Cir, Oshawa, ON L1L 0A7For Sale
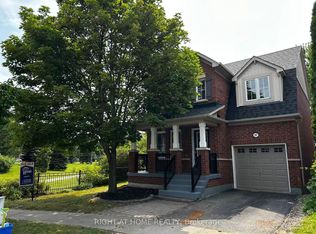 MLS ID #E13614562, RIGHT AT HOME REALTY INC.. TRREB
 - C$824,9994 bd3 ba-- sqft1855 Dalhousie Cres, Oshawa, ON L1G 8C5For Sale
 MLS ID #E13615990, RE/MAX Jazz INC.. TRREB
 - C$950,0004 bd5 ba-- sqft2243 Pilgrim Sq, Oshawa, ON L1L 0B5For Sale
 MLS ID #E13610436, DAN PLOWMAN TEAM REALTY INC.. TRREB
 - C$780,0007 bd3 ba-- sqft1496 Simcoe St N, Oshawa, ON L1G 4X7For Sale
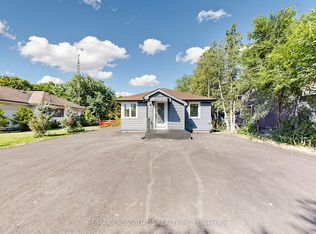 MLS ID #E13623246, RE/MAX CROSSROADS REALTY INC.. TRREB
 - C$775,0005 bd4 ba-- sqft1831 Dalhousie Cres, Oshawa, ON L1G 8C5For SaleMLS ID #E13610938, REMAX CONNECT REALTY. TRREB
- C$779,9004 bd3 ba-- sqft2395 Winlord Pl, Oshawa, ON L1L 0B9For SaleMLS ID #E13445204, ROYAL LEPAGE IGNITE REALTY. TRREB
- C$779,9954 bd3 ba-- sqft130 Ice Palace Cres, Oshawa, ON L1L 0G9For SaleMLS ID #E13552960, DHAWAN, NEERAJ . TRREB
- C$775,0004 bd2 ba-- sqft616 Bickle Dr, Oshawa, ON L1L 1B1For SaleMLS ID #E13598546, RE/MAX Jazz INC.. TRREB
- C$849,9007 bd3 ba-- sqft1922 Dalhousie Cres, Oshawa, ON L1G 8C3For SaleMLS ID #E13604894, CENTURY 21 SKYLARK REAL ESTATE LTD.. TRREB
- C$605,0004 bd3 ba-- sqft45 Icy Note Path #397, Oshawa, ON L1L 0L1For SaleMLS ID #E13624034, RIGHT AT HOME REALTY INC.. TRREB
- C$719,0004 bd3 ba-- sqft2589 Bromus Path, Oshawa, ON L1L 0K7For SaleMLS ID #E13606650, PROPERTY MAX REALTY INC.. TRREB
- C$1,199,9004 bd4 ba-- sqft2369 Dress Circle Cres, Oshawa, ON L1L 0L8For SaleMLS ID #E13614786, HIGHPOINT HOMES REALTY. TRREB
- C$865,0004 bd3 ba-- sqft165 Dance Act Ave, Oshawa, ON L1L 0H4For SaleMLS ID #E13544974, SUTTON GROUP REALTY SYSTEMS INC.. TRREB
- C$699,0003 bd3 ba-- sqft2590 Winter Words Dr, Oshawa, ON L1L 0S9For SaleMLS ID #E13617418, CENTURY 21 TITANS REALTY INC.. TRREB
- C$649,9993 bd3 ba-- sqft2488 Bromus Path, Oshawa, ON L1L 0K7For SaleMLS ID #E13620372, LPT Realty. TRREB
- C$884,9004 bd3 ba-- sqft111 Bayardo Dr, Oshawa, ON L1L 0V2For SaleMLS ID #E13428336, RIGHT AT HOME REALTY INC.. TRREB
- C$799,9003 bd3 ba-- sqft2009 Secretariat Pl, Oshawa, ON L1L 1C8For SaleMLS ID #E13474696, HOMELIFE/FUTURE REALTY INC.. TRREB
- C$799,0005 bd3 ba-- sqft1549 Simcoe St N, Oshawa, ON L1G 4X8For SaleMLS ID #E13113336, COLDWELL BANKER - R.M.R. Real Estate. TRREB
- C$720,0004 bd3 ba-- sqft1569 Norwill Cres, Oshawa, ON L1G 7V1For SaleMLS ID #E13604568, ROYAL LEPAGE IGNITE REALTY. TRREB
- C$589,9005 bd3 ba-- sqft2358 Chevron Prince Path #341, Oshawa, ON L1L 0K9For SaleMLS ID #E13612440, RIGHT AT HOME REALTY INC.. TRREB
