Welcome To This Beautifully Maintained 4-Bedroom Tribute Home In Desirable Windfields Community, Offering An Exceptional Blend Of Space, Comfort, And Lifestyle. Designed For Both Everyday Living And Entertaining, The Main Floor Features A Spacious Eat-In Kitchen, Elegant Living And Dining Area, Inviting Family Room, Convenient Server's Area, Main Floor Laundry, And Direct Access To The Garage. Upstairs, Discover 4 Generously Sized Bedrooms Including A Spacious Primary Retreat Complete With A Walk-In Closet And Private Ensuite Bath. The Finished Basement Extends Your Living Space With A Large Recreation Room, Stylish Bar Area, And Convenient 2-Piece Bathroom-Perfect For Hosting Family And Friends. Step Outside To Your Own Private Backyard Oasis Featuring Stunning Front And Rear Landscaping, An Above-Ground Pool For Summer Enjoyment, And An In-Ground Sprinkler System To Keep The Lawn Lush And Beautifully Maintained All Season Long. Ideally Located Just Minutes To Hwy 407, Durham College, Ontario Tech University, Schools, Parks, And Shopping. A Wonderful Opportunity To Own A Thoughtfully Designed Family Home In One Of North Oshawa's Sought-After Communities.
For sale
C$999,000
2243 Pilgrim Sq, Oshawa, ON L1L 0B5
4beds
5baths
Single Family Residence
Built in ----
4,659 Square Feet Lot
$-- Zestimate®
C$--/sqft
C$-- HOA
What's special
- 17 days |
- 15 |
- 1 |
Zillow last checked:
Listing updated:
Listed by:
DAN PLOWMAN TEAM REALTY INC.
Source: TRREB,MLS®#: E13520134 Originating MLS®#: Toronto Regional Real Estate Board
Originating MLS®#: Toronto Regional Real Estate BoardFacts & features
Interior
Bedrooms & bathrooms
- Bedrooms: 4
- Bathrooms: 5
Primary bedroom
- Level: Second
- Dimensions: 4.77 x 4.12
Bedroom 2
- Level: Second
- Dimensions: 4.2 x 3.76
Bedroom 3
- Level: Second
- Dimensions: 3.78 x 3.46
Bedroom 4
- Level: Second
- Dimensions: 4.56 x 3.46
Dining room
- Level: Main
- Dimensions: 6.39 x 3.66
Family room
- Level: Main
- Dimensions: 5.07 x 3.34
Kitchen
- Level: Main
- Dimensions: 5.71 x 4.01
Laundry
- Level: Main
- Dimensions: 3.2 x 2.03
Living room
- Level: Main
- Dimensions: 6.39 x 3.66
Pantry
- Level: Main
- Dimensions: 1.93 x 1.28
Recreation
- Level: Basement
- Dimensions: 7.49 x 3.93
Heating
- Forced Air, Gas
Cooling
- Central Air
Appliances
- Included: Water Heater
Features
- Basement: Finished
- Has fireplace: Yes
Interior area
- Living area range: 2500-3000 null
Video & virtual tour
Property
Parking
- Total spaces: 4
- Parking features: Private Double
- Has garage: Yes
Features
- Stories: 2
- Has private pool: Yes
- Pool features: Above Ground
Lot
- Size: 4,659 Square Feet
- Features: Irregular Lot
Details
- Parcel number: 162621180
Construction
Type & style
- Home type: SingleFamily
- Property subtype: Single Family Residence
Materials
- Brick
- Foundation: Concrete
- Roof: Asphalt Shingle
Utilities & green energy
- Sewer: Sewer
Community & HOA
Location
- Region: Oshawa
Financial & listing details
- Annual tax amount: C$8,140
- Date on market: 7/3/2026
DAN PLOWMAN TEAM REALTY INC.
DAN PLOWMAN TEAM REALTY INC.
By pressing Contact Agent, you agree that the real estate professional identified above may call/text you about your search, which may involve use of automated means and pre-recorded/artificial voices. You don't need to consent as a condition of buying any property, goods, or services. Message/data rates may apply. You also agree to our Terms of Use. Zillow does not endorse any real estate professionals. We may share information about your recent and future site activity with your agent to help them understand what you're looking for in a home.
Price history
Price history is unavailable.
Public tax history
Tax history is unavailable.
Climate risks
Neighborhood: Windfields
Nearby schools
GreatSchools rating
No schools nearby
We couldn't find any schools near this home.
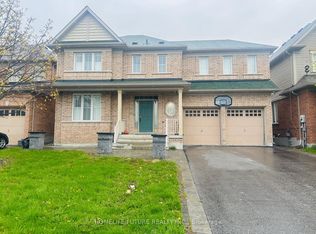
- C$1,098,9006 bd5 ba-- sqft2230 Pilgrim Sq, Oshawa, ON L1L0B6For Sale
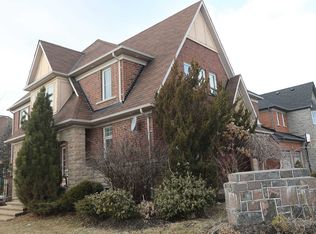
- C$--4 bd4 ba-- sqft2158 Secretariat Ave #O, Oshawa, ON L1L0A9Off Market
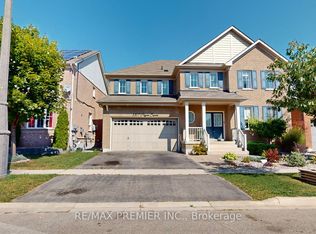
- C$1,129,0004 bd5 ba-- sqft2307 Pilgrim Sq, Oshawa, ON L1L0C3For Sale
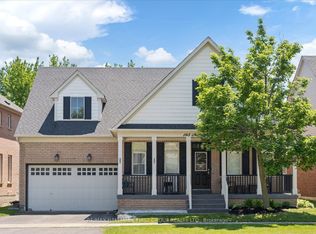
- C$1,050,0005 bd4 ba-- sqft165 Northern Dancer Dr, Oshawa, ON L1L0A3For Sale
- C$2,0002 bd1 ba-- sqft193 Britannia Ave E #BASEMENT, Oshawa, ON L1L0B4For Rent
- C$1,8492 bd1 ba-- sqft2359 Pilgrim Sq #BASEMENT, Oshawa, ON L1L0C2For Rent
- C$3,0003 bd3 ba-- sqft2301 Winlord Pl, Oshawa, ON L1L0B8For Rent
- C$2,0503 bd1 ba-- sqft2101 Bridle Rd #BASEMENT, Oshawa, ON L1L0A5For Sale
Similar homes
- C$1,020,0004 bd4 ba-- sqft121 Blackwell Cres, Oshawa, ON L1L 0C8For Sale
 MLS ID #E13213472, RE/MAX HALLMARK FIRST GROUP REALTY LTD.. TRREB
 - C$1,049,9004 bd3 ba-- sqft192 Miyako Ct, Oshawa, ON L1L 0R7For Sale
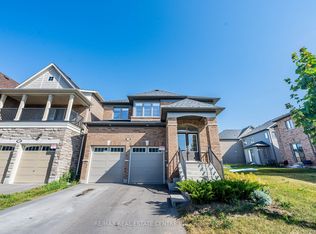 MLS ID #E13273810, RE/MAX REAL ESTATE CENTRE INC.. TRREB
 - C$999,9996 bd4 ba-- sqft1773 Badgley Dr, Oshawa, ON L1K 0H5For Sale
 MLS ID #E13550334, RE/MAX HALLMARK FIRST GROUP REALTY LTD.. TRREB
 - C$999,0004 bd3 ba-- sqft5 Iberville Rd, Whitby, ON L1M 1H5For Sale
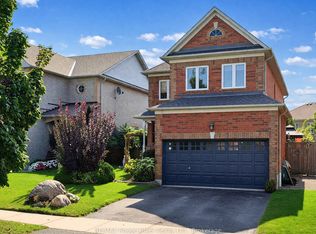 MLS ID #E13507890, RE/MAX Rouge River Realty Ltd.. TRREB
 - C$949,0004 bd4 ba-- sqft784 Ormond Dr, Oshawa, ON L1K 3B6For SaleMLS ID #E13410272, CENTURY 21 LEADING EDGE REALTY INC.. TRREB
- C$999,9004 bd3 ba-- sqft16 Cody Ave, Whitby, ON L1M 1K8For SaleMLS ID #E13497596, TANYA TIERNEY TEAM REALTY INC.. TRREB
- C$1,099,0004 bd4 ba-- sqft357 Powell Rd, Whitby, ON L1N 2H5For SaleMLS ID #E13559214, DAN PLOWMAN TEAM REALTY INC.. TRREB
- C$899,0005 bd4 ba-- sqft1090 Keswick Ct, Oshawa, ON L1K 2V2For SaleMLS ID #E13562496, Royal LePage Our Neighbourhood Realty. TRREB
- C$949,9004 bd4 ba-- sqft27 Clair Ave, Whitby, ON L1M 2G8For SaleMLS ID #E13550668, CENTURY 21 SKYLARK REAL ESTATE LTD.. TRREB
- C$1,049,9006 bd4 ba-- sqft1342 Harlstone Cres, Oshawa, ON L1K 0N5For SaleMLS ID #E13542604, Keller Williams Energy Real Estate. TRREB
- C$890,0004 bd3 ba-- sqft195 Ryerson Cres, Oshawa, ON L1G 8A8For SaleMLS ID #E13236600, RE/MAX REALTRON REALTY INC.. TRREB
- C$850,0003 bd3 ba-- sqft1396 Lyncroft Cres, Oshawa, ON L1K 2P4For SaleMLS ID #E13583366, RE/MAX HALLMARK FIRST GROUP REALTY LTD.. TRREB
- C$1,099,9004 bd5 ba-- sqft902 Wrenwood Dr, Oshawa, ON L1K 0W1For SaleMLS ID #E13461658, RE/MAX REALTRON REALTY INC.. TRREB
- C$1,149,0004 bd4 ba-- sqft1214 Harlstone Cres, Oshawa, ON L1K 0J2For SaleMLS ID #E13533516, THE GUARDIAN HOME REALTY INC.. TRREB
- C$1,070,0004 bd3 ba-- sqft6 Merchants Ave, Whitby, ON L1P 1S1For SaleMLS ID #E13566756, COLDWELL BANKER - R.M.R. Real Estate. TRREB
- C$839,0003 bd3 ba-- sqft940 Ormond Dr, Oshawa, ON L1K 3C1For SaleMLS ID #E13513614, RE/MAX COMMUNITY REALTY INC.. TRREB
- C$879,9004 bd4 ba-- sqft1340 Wadebridge Cres, Oshawa, ON L1K 3B2For SaleMLS ID #E13542846, Royal LePage Frank Real Estate. TRREB
- C$998,8884 bd3 ba-- sqft27 Christine Elliott Ave, Whitby, ON L1P 0B8For SaleMLS ID #E13490888, CENTURY 21 LEADING EDGE REALTY INC.. TRREB
- C$1,019,9004 bd3 ba-- sqft75 Robert Attersley Dr E, Whitby, ON L1R 0B7For SaleMLS ID #E13473744, TANYA TIERNEY TEAM REALTY INC.. TRREB
- C$1,150,0005 bd4 ba-- sqft1788 Jack Glenn St, Oshawa, ON L1K 0W3For SaleMLS ID #E13478966, RE/MAX HALLMARK FIRST GROUP REALTY LTD.. TRREB
