Versatile and beautiful, this Raised Bungalow offers the flexibility your family needs. Downsizing & in need of Accessibility features? We've got it! Live comfortably on the main floor ft. wide hallways and an exterior wheelchair lift from the garage directly inside. 2 Large main floor Principal Rooms (Flooring 2026), Main floor Laundry, and Accessibility Conscious Bathrooms, showcasing a 4pc Ensuite Bath with Roll-In shower. Don't compromise on Kitchen or Living Space with a bright & airy Breakfast area, Walk-in pantry & over 1500 sq. ft above grade. A Younger Family desiring that coveted Rental Income? We've got it! Choose to live upstairs or down! With new (2024) Above Grade windows & Cali Shutters throughout, an oversized 2nd Modern Kitchen with walk in pantry, Gas stove, B/I dishwasher & Wine fridge, Spacious 2nd Family & Dining Room areas, 4pc Semi-Ensuite, 2 additional bedrooms including what feels like a 2nd Primary Bdrm ft Walk-In & Mirrored wall-to-wall closets - without forgetting the 2nd Separate Laundry Rm - you'll easily forget it's a basement apartment! Large extended Family? We've got you covered too! Multiple entrances offer the privacy you need under one roof. Investors of course will love the proximity to Ontario Tech University. Cathedral Ceilings; Moveable upstairs Kitchen Island; New Windows at every turn (2024); the walk-out to the back deck and down to the backyard Gazebo; A front porch perfect for tea for two on a quiet morning; Landscaped Yards awaiting your revival; Roof (2015), Paint (2026) & Tankless Hot Water (owned, 2026); 7 mins to 407 &12 mins to 401; Close to TWO Costco locations in Oshawa & Ultra convenient with many groceries, Transit options, Highways & the University near by only ADD to the features that make this Raised-Bungalow on a quiet street in the highly desired North Oshawa, exactly the PERFECTLY versatile and beautiful home for YOU!
Under contract
C$860,000
195 Ryerson Cres, Oshawa, ON L1G 8A8
4beds
3baths
Single Family Residence
Built in ----
5,846 Square Feet Lot
$-- Zestimate®
C$--/sqft
C$-- HOA
What's special
- 12 days |
- 20 |
- 2 |
Zillow last checked:
Listing updated:
Listed by:
RE/MAX REALTRON REALTY INC.
Source: TRREB,MLS®#: E13625462 Originating MLS®#: Toronto Regional Real Estate Board
Originating MLS®#: Toronto Regional Real Estate BoardFacts & features
Interior
Bedrooms & bathrooms
- Bedrooms: 4
- Bathrooms: 3
Primary bedroom
- Level: Main
- Dimensions: 4.74 x 4.16
Bedroom 2
- Level: Main
- Dimensions: 3.24 x 3.42
Bedroom 3
- Level: Basement
- Dimensions: 4.74 x 5.05
Bedroom 4
- Level: Basement
- Dimensions: 4.74 x 4.36
Breakfast
- Level: Main
- Dimensions: 4.46 x 2.79
Dining room
- Level: Main
- Dimensions: 4.46 x 2.97
Dining room
- Level: Basement
- Dimensions: 4.8 x 6.52
Family room
- Level: Basement
- Dimensions: 4.8 x 6.52
Foyer
- Level: Main
- Dimensions: 0 x 0
Kitchen
- Level: Basement
- Dimensions: 6.29 x 4.8
Kitchen
- Level: Main
- Dimensions: 4.8 x 3.73
Laundry
- Level: Main
- Dimensions: 3.42 x 1.73
Laundry
- Level: Basement
- Dimensions: 0 x 0
Living room
- Level: Main
- Dimensions: 4.46 x 4.5
Heating
- Forced Air, Gas
Cooling
- Central Air
Appliances
- Included: Instant Hot Water, Water Heater Owned
Features
- Primary Bedroom - Main Floor, Wheelchair Access, In-Law Suite
- Flooring: Accessory Apartment
- Basement: Apartment,Finished,Full,Separate Entrance
- Has fireplace: Yes
- Fireplace features: Natural Gas
Interior area
- Living area range: 1500-2000 null
Video & virtual tour
Property
Parking
- Total spaces: 6
- Parking features: Private Double, Garage Door Opener
- Has garage: Yes
Accessibility
- Accessibility features: Bath Grab Bars, Exterior Lift, Hallway Width 42 Inches or More, Hard/Low Nap Floors, Level Within Dwelling, Multiple Entrances, Open Floor Plan, Parking, Roll-In Shower, Wheelchair Access
Features
- Patio & porch: Porch, Deck
- Exterior features: Landscaped
- Pool features: None
Lot
- Size: 5,846 Square Feet
- Features: Fenced Yard, Library, Place Of Worship, Public Transit, School, Park
- Topography: Flat
Details
- Additional structures: Garden Shed, Gazebo, Fence - Full
- Parcel number: 162660619
Construction
Type & style
- Home type: SingleFamily
- Architectural style: Bungalow-Raised
- Property subtype: Single Family Residence
Materials
- Brick, Stone
- Foundation: Poured Concrete
- Roof: Asphalt Shingle
Utilities & green energy
- Sewer: Sewer
Community & HOA
Community
- Security: Carbon Monoxide Detector(s), Smoke Detector(s)
Location
- Region: Oshawa
Financial & listing details
- Annual tax amount: C$6,830
- Date on market: 7/31/2026
Price history
Price history is unavailable.
Public tax history
Tax history is unavailable.
Climate risks
Neighborhood: Samac
Nearby schools
GreatSchools rating
No schools nearby
We couldn't find any schools near this home.
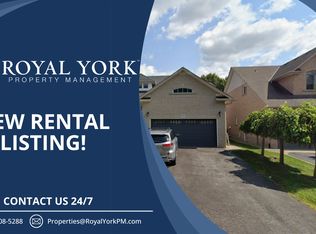
- C$--3 bd2 ba1.7k sqft271 Ryerson Cres #1, Oshawa, ON L1G8B7Off Market
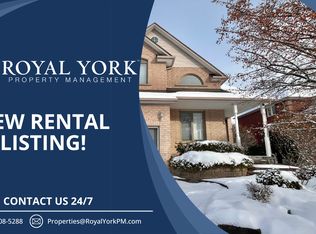
- C$--4 bd3 ba3k sqft277 Ryerson Cres, Oshawa, ON L1G8B7Off Market
- C$2,4916 bd3 ba-- sqft307 Niagara Dr, Oshawa, ON L1G8A8For Rent

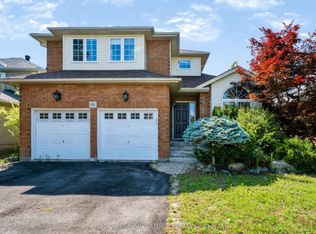
- C$948,0006 bd4 ba-- sqft94 Niagara Dr N, Oshawa, ON L1G8A5For Sale
- C$3,5004 bd4 ba-- sqft1832 Western Cres, Oshawa, ON L1G0B4For Rent
- C$--2 bd1 ba750 sqft1761 McGill Ct #2, Oshawa, ON L1G8A3Off Market
- C$849,9007 bd3 ba-- sqft1922 Dalhousie Cres, Oshawa, ON L1G8C3For Sale
- C$1,049,0004 bd4 ba-- sqft1785 Western Cres, Oshawa, ON L1G0B4For Sale
Similar homes
- C$948,0006 bd4 ba-- sqft94 Niagara Dr N, Oshawa, ON L1G 8A5For SaleMLS ID #E13650252, ROYAL LEPAGE SIGNATURE REALTY. TRREB
- C$849,9005 bd2 ba-- sqft34 Taunton Rd W, Oshawa, ON L1G 3T2For Sale
 MLS ID #E13631302, RE/MAX REALTRON REALTY INC.. TRREB
 - C$749,9004 bd3 ba-- sqft504 Sandalwood Ct, Oshawa, ON L1G 7X9For Sale
 MLS ID #E13653616, CENTURY 21 PERCY FULTON LTD.. TRREB
 - C$875,0004 bd1 ba-- sqft166 Elizabeth Cres N, Whitby, ON L1N 3R7For Sale
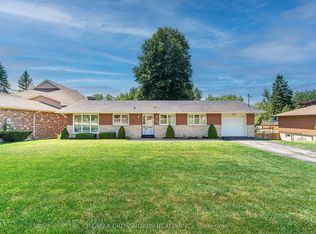 MLS ID #E13647854, RE/MAX CROSSROADS REALTY INC.. TRREB
 - C$799,9994 bd4 ba-- sqft1404 Trowbridge Dr, Oshawa, ON L1G 7R7For SaleMLS ID #E13637430, HOMELIFE/FUTURE REALTY INC.. TRREB
- C$799,0004 bd2 ba-- sqft25 Bedell Cres, Whitby, ON L1R 2N8For SaleMLS ID #E13646362, HOMELIFE/ROMANO REALTY LTD.. TRREB
- C$799,9994 bd3 ba-- sqft20 Old Colony Dr, Whitby, ON L1R 2A3For SaleMLS ID #E13650778, CENTURY 21 HERITAGE GROUP LTD.. TRREB
- C$999,9004 bd3 ba-- sqft75 Robert Attersley Dr E, Whitby, ON L1R 0B7For SaleMLS ID #E13665992, TANYA TIERNEY TEAM REALTY INC.. TRREB
- C$655,0004 bd2 ba-- sqft557 Cobblehill Dr, Oshawa, ON L1K 1Y6For SaleMLS ID #E13661100, CENTURY 21 PERCY FULTON LTD.. TRREB
- C$949,0004 bd4 ba-- sqft784 Ormond Dr, Oshawa, ON L1K 3B6For SaleMLS ID #E13410272, CENTURY 21 LEADING EDGE REALTY INC.. TRREB
- C$799,9003 bd3 ba-- sqft8 Sinden Dr, Whitby, ON L1M 2B8For SaleMLS ID #E13650666, ROYAL LEPAGE TERREQUITY REALTY. TRREB
- C$749,0003 bd2 ba-- sqft563 Luple Ave, Oshawa, ON L1K 0K9For SaleMLS ID #E13610688, RE/MAX HALLMARK REALTY LTD.. TRREB
- C$875,0003 bd3 ba-- sqft30 Castle Green Dr, Whitby, ON L1R 2P9For SaleMLS ID #E13462308, CENTURY 21 INNOVATIVE REALTY INC.. TRREB
- C$680,0003 bd4 ba-- sqft692 Avery Ct, Oshawa, ON L1K 1S8For SaleMLS ID #E13646022, RE/MAX ROUGE RIVER REALTY LTD.. TRREB
- C$739,9003 bd2 ba-- sqft489 Crestwood Dr, Oshawa, ON L1G 2R4For SaleMLS ID #E13625130, Royal LePage Frank Real Estate. TRREB
- C$849,0004 bd4 ba-- sqft92 Snowling Dr, Ajax, ON L1Z 0G1For SaleMLS ID #E13639104, RE/MAX REALTY SERVICES INC.. TRREB
- C$899,0004 bd4 ba-- sqft586 Oldman Rd, Oshawa, ON L1K 2V9For SaleMLS ID #E13098254, RE/MAX CROSSROADS REALTY INC.. TRREB
- C$789,0003 bd3 ba-- sqft1343 Kettering Dr, Oshawa, ON L1K 0N7For SaleMLS ID #E13596188, CENTURY 21 PERCY FULTON LTD.. TRREB
- C$819,9003 bd3 ba-- sqft1352 Wadebridge Cres, Oshawa, ON L1K 3B2For SaleMLS ID #E13469902, RIGHT AT HOME REALTY INC.. TRREB
- C$999,9904 bd3 ba-- sqft847 Greenleaf Cir, Oshawa, ON L1K 2W7For SaleMLS ID #E12991532, HOMELIFE DISTRICT REALTY. TRREB
