Welcome to this beautifully maintained Semi-Detached Home in Northeast Ajax, where thoughtful upgrades and versatile Living spaces combine with an unbeatable location. Premium Lot with No Homes directly in front or behind, providing Beautiful Open Views and exceptional Privacy rarely found in today's market. Hardwood Flooring throughout the Main and second levels, an elegant Oak staircase, and Pot Lights throughout create a warm and inviting atmosphere. The upgraded kitchen features Quartz countertops, S/S Appliances, and a Bright Breakfast Area with Walkout to a Spacious Deck-perfect for entertaining or enjoying your morning coffee. Upstairs you will find spacious Primary retreat which offers a Walk-in closet and upgraded 4-piece ensuite with Two Additional well-proportioned bedrooms and completed 2nd Washroom, offering comfort and flexibility for families of all sizes. Finished In-law suite in Basement with a Separate Entrance from the Garage, Kitchenette, full 4-piece bath, and versatile living space ideal for extended family or Income Potential. Professionally landscaped Front and Back yards, Interlocking, and a rare 3-Car Driveway. Conveniently located close to scenic trails, parks, Audley Recreation Centre, schools, shopping, transit, and with easy access to Highways 401, 412, and 407. A Move-In ready home that perfectly blends comfort, privacy, and functionality in one of Ajax's most desirable family communities
For sale
C$869,000
92 Snowling Dr, Ajax, ON L1Z 0G1
4beds
4baths
Single Family Residence
Built in ----
2,436 Square Feet Lot
$-- Zestimate®
C$--/sqft
C$-- HOA
What's special
Beautiful open viewsExceptional privacyElegant oak staircasePot lights throughoutUpgraded kitchenQuartz countertopsBright breakfast area
- 25 days |
- 62 |
- 4 |
Zillow last checked:
Listing updated:
Listed by:
RE/MAX REALTY SERVICES INC.
Source: TRREB,MLS®#: E13542368 Originating MLS®#: Toronto Regional Real Estate Board
Originating MLS®#: Toronto Regional Real Estate BoardFacts & features
Interior
Bedrooms & bathrooms
- Bedrooms: 4
- Bathrooms: 4
Primary bedroom
- Description: Primary Bedroom
- Level: Second
- Area: 16.31 Square Meters
- Area source: Other
- Dimensions: 4.87 x 3.35
Bedroom 2
- Description: Bedroom 2
- Level: Second
- Area: 10.33 Square Meters
- Area source: Other
- Dimensions: 3.77 x 2.74
Bedroom 3
- Description: Bedroom 3
- Level: Second
- Area: 9.1 Square Meters
- Area source: Other
- Dimensions: 3.32 x 2.74
Bedroom 4
- Description: Office
- Level: Basement
- Area: 29.86 Square Meters
- Area source: Other
- Dimensions: 7.01 x 4.26
Breakfast
- Description: Breakfast
- Level: Ground
- Area: 6.77 Square Meters
- Area source: Other
- Dimensions: 2.74 x 2.47
Family room
- Description: Family Room
- Level: Ground
- Area: 14.27 Square Meters
- Area source: Other
- Dimensions: 4.26 x 3.35
Kitchen
- Description: Kitchen
- Level: Ground
- Area: 10.73 Square Meters
- Area source: Other
- Dimensions: 3.53 x 3.04
Living room
- Description: Living Room
- Level: Ground
- Area: 11.22 Square Meters
- Area source: Other
- Dimensions: 3.69 x 3.04
Recreation
- Description: Recreation
- Level: Basement
- Area: 11.67 Square Meters
- Area source: Other
- Dimensions: 4.26 x 2.74
Heating
- Forced Air, Gas
Cooling
- Central Air
Features
- In-Law Suite
- Flooring: Carpet Free
- Basement: Finished
- Has fireplace: No
- Fireplace features: Electric
Interior area
- Living area range: 1500-2000 null
Property
Parking
- Total spaces: 4
- Parking features: Private, Garage Door Opener
- Has attached garage: Yes
Features
- Stories: 2
- Pool features: None
- Waterfront features: None
Lot
- Size: 2,436 Square Feet
Details
- Parcel number: 26404321
Construction
Type & style
- Home type: SingleFamily
- Property subtype: Single Family Residence
- Attached to another structure: Yes
Materials
- Brick
- Foundation: Unknown
- Roof: Asphalt Shingle
Utilities & green energy
- Sewer: Sewer
Community & HOA
Location
- Region: Ajax
Financial & listing details
- Annual tax amount: C$6,051
- Date on market: 7/9/2026
RE/MAX REALTY SERVICES INC.
RE/MAX REALTY SERVICES INC.
By pressing Contact Agent, you agree that the real estate professional identified above may call/text you about your search, which may involve use of automated means and pre-recorded/artificial voices. You don't need to consent as a condition of buying any property, goods, or services. Message/data rates may apply. You also agree to our Terms of Use. Zillow does not endorse any real estate professionals. We may share information about your recent and future site activity with your agent to help them understand what you're looking for in a home.
Price history
Price history is unavailable.
Public tax history
Tax history is unavailable.
Climate risks
Neighborhood: Audley
Nearby schools
GreatSchools rating
No schools nearby
We couldn't find any schools near this home.
- C$1,098,0005 bd4 ba-- sqft28 Cater Ave, Ajax, ON L1Z0G1For Sale

- C$--5 bd4 ba-- sqft24 Cater Ave, Ajax, ON L1Z0G1Off Market
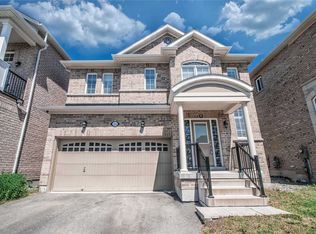
- C$1,090,0006 bd4 ba-- sqft58 Shepstone Dr, Ajax, ON L1Z0G2For Sale

- C$1,7001 bd1 ba-- sqft13 Brider Cres #BASEMENT, Ajax, ON L1Z0M3For Rent
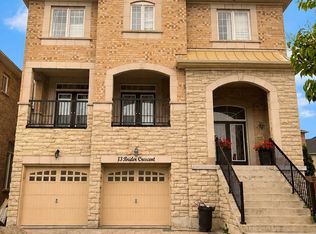
- C$1,8001 bd1 ba-- sqft13 Brider Cres, Ajax, ON L1Z0M3For Rent
- C$1,199,0006 bd5 ba-- sqft17 Arfield Ave NE, Ajax, ON L1Z0G2For Sale
- C$1,259,0005 bd5 ba-- sqft43 Bellotti Cres N, Ajax, ON L1Z0M2For Sale
- C$999,9994 bd3 ba-- sqft19 Bellotti Cres, Ajax, ON L1Z0M2For Sale
Similar homes
- C$839,0003 bd4 ba-- sqft54 Oswell Dr, Ajax, ON L1Z 0L4For Sale
 MLS ID #E13618670, HOMELIFE/FUTURE REALTY INC.. TRREB
 - C$1,090,0005 bd4 ba-- sqft7 Bellotti Cres, Ajax, ON L1Z 0M2For Sale
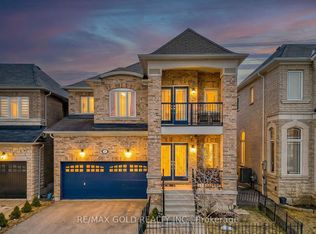 MLS ID #E13625784, RE/MAX GOLD REALTY INC.. TRREB
 - C$1,098,0005 bd4 ba-- sqft28 Cater Ave, Ajax, ON L1Z 0G1For SaleMLS ID #E13238842, REMAX YOUR COMMUNITY REALTY. TRREB
- C$899,9004 bd3 ba-- sqft22 Kilmarnock Cres, Whitby, ON L1P 0E8For Sale
 MLS ID #E13615330, RE/MAX REALTRON REALTY INC.. TRREB
 - C$995,0006 bd4 ba-- sqft32 Whitlock Cres, Ajax, ON L1Z 2B2For SaleMLS ID #E13602808, RE/MAX REALTRON REALTY INC.. TRREB
- C$779,0003 bd3 ba-- sqft902 Audley Rd N, Ajax, ON L1Z 0N2For SaleMLS ID #E13479084, RE/MAX ACE REALTY INC.. TRREB
- C$860,0004 bd3 ba-- sqft195 Ryerson Cres, Oshawa, ON L1G 8A8For SaleMLS ID #E13625462, RE/MAX REALTRON REALTY INC.. TRREB
- C$859,8884 bd4 ba-- sqft45 Douet Ln, Ajax, ON L1Z 0V4For SaleMLS ID #E13566412, RE/MAX COMMUNITY REALTY INC.. TRREB
- C$1,199,9007 bd5 ba-- sqft16 Snowling Dr W, Ajax, ON L1Z 0M2For SaleMLS ID #E13557674, RE/MAX REALTRON REALTY INC.. TRREB
- C$850,0004 bd4 ba-- sqft6 Blytheway Gate, Ajax, ON L1T 0J5For SaleMLS ID #E12956248, RE/MAX HALLMARK REALTY LTD.. TRREB
- C$1,099,0004 bd4 ba-- sqft18 Carter Bennett Dr, Ajax, ON L1T 4N5For SaleMLS ID #E13609716, RE/MAX REALTRON REALTY INC.. TRREB
- C$879,9996 bd4 ba-- sqft72 Telegraph Dr, Whitby, ON L1P 1S4For SaleMLS ID #E13439532, RE/MAX CROSSROADS REALTY INC.. TRREB
- C$819,9004 bd3 ba-- sqft1038 Grandlea Ct, Oshawa, ON L1K 2N1For SaleMLS ID #E13624916, REMAX YOUR COMMUNITY REALTY. TRREB
- C$859,0004 bd3 ba-- sqft310 Coronation Rd, Whitby, ON L1P 0K8For SaleMLS ID #E13485264, CENTURY 21 INNOVATIVE REALTY INC.. TRREB
- C$789,9004 bd3 ba-- sqft59 Kantium Way N, Whitby, ON L1N 0L4For SaleMLS ID #E13627268, RIGHT AT HOME REALTY INC.. TRREB
- C$949,9003 bd4 ba-- sqft94 Greenhalf Dr, Ajax, ON L1S 7R6For SaleMLS ID #E13502876, CENTURY 21 TITANS REALTY INC.. TRREB
- C$829,8003 bd4 ba-- sqft45 Warnford Cir, Ajax, ON L1T 0J7For SaleMLS ID #E13226836, RE/MAX REALTY SPECIALISTS INC.. TRREB
- C$779,9004 bd3 ba-- sqft47 Martinworth Ln, Ajax, ON L1Z 0L1For SaleMLS ID #E13515660, RE/MAX REAL ESTATE CENTRE INC.. TRREB
- C$929,9003 bd4 ba-- sqft53 Chiswick Ave, Whitby, ON L1M 0E1For SaleMLS ID #E13623270, TANYA TIERNEY TEAM REALTY INC.. TRREB
- C$849,0003 bd4 ba-- sqft51 Lyndale Cres, Clarington, ON L1E 1W6For SaleMLS ID #E13621892, RE/MAX ROUGE RIVER REALTY LTD.. TRREB
