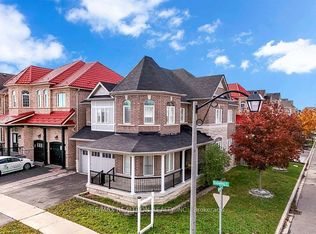
Welcome to 58 Shepstone Dr, Ajax, a beautifully upgraded Medallion-built brick and stone home featuring over $150,000 in quality upgrades, located in the highly sought-after Northeast Ajax community. This stunning residence welcomes you with a double-door entry and an open-concept layout highlighted by 9-foot ceilings, pot lights throughout, and rich dark hardwood flooring across both the main and second floors. Enhanced trim work and elegant crown moulding add are fined touch throughout the home. The gorgeous kitchen is equipped with maple cabinetry, upgraded countertops and tile finishes, and offers a walk-out to a custom-built deck, perfect for outdoor entertaining. The professionally finished basement provides additional living space and includes a modern 3-piece bathroom with massage jets, ideal for relaxation. Conveniently located close to top-rated schools, parks, transit, and everyday amenities, this exceptional home delivers comfort, style, and quality in one of Ajax's most desirable neighbourhoods.
For sale
C$1,090,000
58 Shepstone Dr, Ajax, ON L1Z 0G2
6beds
4baths
Single Family Residence
Built in ----
3,101 Square Feet Lot
$-- Zestimate®
C$--/sqft
C$-- HOA
What's special
- 71 days
- 14
- 2
Zillow last checked:
Listing updated:
Listed by:
RE/MAX REALTRON REALTY INC.
Source: TRREB,MLS®#: E13508706 Originating MLS®#: Toronto Regional Real Estate Board
Originating MLS®#: Toronto Regional Real Estate BoardFacts & features
Interior
Bedrooms & bathrooms
- Bedrooms: 6
- Bathrooms: 4
Primary bedroom
- Level: Second
- Dimensions: 6.4 x 3.66
Bedroom
- Level: Second
- Dimensions: 3.66 x 3.51
Bedroom
- Level: Basement
- Dimensions: 5.33 x 3.2
Bedroom
- Level: Second
- Dimensions: 4.11 x 3.66
Bedroom
- Level: Second
- Dimensions: 3.66 x 3.05
Dining room
- Level: Main
- Dimensions: 6.83 x 3.48
Family room
- Level: Main
- Dimensions: 5 x 3.35
Family room
- Level: Basement
- Dimensions: 4.42 x 3.2
Kitchen
- Level: Main
- Dimensions: 6.53 x 3.78
Living room
- Level: Main
- Dimensions: 6.83 x 3.48
Recreation
- Level: Basement
- Dimensions: 5.79 x 3.2
Heating
- Forced Air, Gas
Cooling
- Central Air
Features
- None
- Basement: Finished
- Has fireplace: No
Interior area
- Living area range: 2000-2500 null
Property
Parking
- Total spaces: 4
- Parking features: Private
- Has garage: Yes
Features
- Stories: 2
- Pool features: None
Lot
- Size: 3,101 Square Feet
Details
- Parcel number: 264102856
Construction
Type & style
- Home type: SingleFamily
- Property subtype: Single Family Residence
Materials
- Brick
- Foundation: Concrete
- Roof: Asphalt Shingle
Utilities & green energy
- Sewer: Sewer
Community & HOA
Location
- Region: Ajax
Financial & listing details
- Annual tax amount: C$8,508
- Date on market: 7/1/2026
Price history
Price history is unavailable.
Public tax history
Tax history is unavailable.
Climate risks
Neighborhood: Audley
Nearby schools
GreatSchools rating
No schools nearby
We couldn't find any schools near this home.
Similar homes
- C$1,199,9007 bd5 ba-- sqft16 Snowling Dr W, Ajax, ON L1Z 0M2For Sale
 MLS ID #E13557674, RE/MAX REALTRON REALTY INC.. TRREB
 - C$1,150,0004 bd4 ba-- sqft18 Carter Bennett Dr, Ajax, ON L1T 4N5For Sale
 MLS ID #E13762542, RE/MAX REALTRON REALTY INC.. TRREB
 - C$1,099,9994 bd4 ba-- sqft14 Mosely Cres, Ajax, ON L1Z 0M9For Sale
 MLS ID #E13595266, HOMELIFE/FUTURE REALTY INC.. TRREB
 - C$1,299,0006 bd6 ba-- sqft16 Bicknell Ct, Ajax, ON L1T 0G3For Sale
 MLS ID #E13735376, CENTURY 21 LEADING EDGE REALTY INC.. TRREB
