This Absolutely Stunning 2-Storey Detached Home Is A True Masterpiece Of Modern Design, Where Striking Aesthetics Meet Thoughtful Architecture At Every Turn. Featuring No Sidewalk And An Extra-Long Driveway Offering Additional Parking, This Exceptional Residence Boasts 9Ft Ceilings On Both The Main And Second Floors, Elegant 8Ft Doors Throughout, 4 Spacious Bedrooms, And 3.5 Luxurious Bathrooms. A Thoughtfully Designed Layout Features A Main Floor Den, Perfectly Suited As A Formal Living Room, Home Office, Music Room, Or Kids' Playroom. The Rare Dual Primary Bedroom Design Offers Two Spacious Suites With Enhanced Privacy And Comfort. Hardwood Flooring, Convenient Upstairs Laundry, And Numerous Upgrades Showcase The Quality And Attention To Detail Throughout. Enjoy A Fully Fenced Backyard, Offering Exceptional Privacy And A Serene Outdoor Retreat-Perfect For Entertaining, Relaxing, And Creating Cherished Family Memories. Situated In A Growing And Desirable North Pickering Community, This Home Offers A Perfect Blend Of Modern Architecture, Thoughtful Neighbourhood Design, Natural Beauty, And Everyday Convenience. Enjoy Easy Access To Hwy 407, Shopping, Dining, And Essential Amenities, All Within A Peaceful And Emerging Community Setting.
For sale
C$1,088,000
1857 Weeping Willow Ln, Pickering, ON L1Y 0B5
4beds
4baths
Single Family Residence
Built in ----
2,708 Square Feet Lot
$-- Zestimate®
C$--/sqft
C$-- HOA
What's special
Hardwood flooringConvenient upstairs laundry
- 2 days |
- 12 |
- 0 |
Zillow last checked:
Listing updated:
Listed by:
HOMELIFE LANDMARK REALTY INC.
Source: TRREB,MLS®#: E13661286 Originating MLS®#: Toronto Regional Real Estate Board
Originating MLS®#: Toronto Regional Real Estate BoardFacts & features
Interior
Bedrooms & bathrooms
- Bedrooms: 4
- Bathrooms: 4
Primary bedroom
- Level: Second
- Dimensions: 4.57 x 3.81
Bedroom 2
- Level: Second
- Dimensions: 3.2 x 3.15
Bedroom 3
- Level: Second
- Dimensions: 3.35 x 3.05
Bedroom 4
- Level: Second
- Dimensions: 3.56 x 3.4
Den
- Level: Main
- Dimensions: 3.81 x 2.13
Dining room
- Level: Main
- Dimensions: 3.53 x 3.38
Family room
- Level: Main
- Dimensions: 5.54 x 4.04
Kitchen
- Level: Main
- Dimensions: 3.2 x 3.18
Heating
- Forced Air, Gas
Cooling
- Central Air
Appliances
- Included: Water Heater
Features
- Basement: Unfinished
- Has fireplace: Yes
- Fireplace features: Natural Gas
Interior area
- Living area range: 2000-2500 null
Property
Parking
- Total spaces: 3
- Parking features: Garage
- Has garage: Yes
Features
- Stories: 2
- Pool features: None
Lot
- Size: 2,708 Square Feet
Details
- Parcel number: 264070860
Construction
Type & style
- Home type: SingleFamily
- Property subtype: Single Family Residence
Materials
- Stone, Brick
- Foundation: Concrete
- Roof: Shingle
Utilities & green energy
- Sewer: Sewer
Community & HOA
Location
- Region: Pickering
Financial & listing details
- Annual tax amount: C$8,625
- Date on market: 8/11/2026
Price history
Price history is unavailable.
Public tax history
Tax history is unavailable.
Climate risks
Neighborhood: L1V
Nearby schools
GreatSchools rating
No schools nearby
We couldn't find any schools near this home.
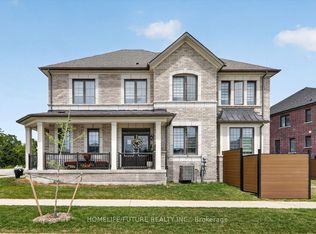
- C$3,5004 bd4 ba-- sqft1866 Passionfruit Grv, Pickering, ON L1Y0B5For Rent
- C$975,0003 bd3 ba-- sqft3089 Blazing Star Ave, Pickering, ON L1Y0B5For Sale

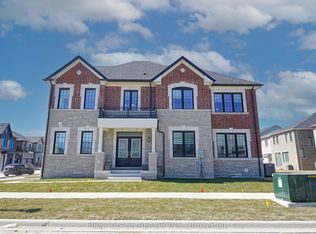
- C$1,190,0004 bd4 ba-- sqft1913 Narcissus Gdns, Pickering, ON L1Y0B5New Construction
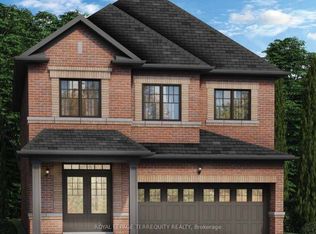
- C$1,309,9905 bd4 ba-- sqft1895 Passionfruit Grv, Pickering, ON L1Y0B4New Construction
- C$1,318,0004 bd4 ba-- sqft1864 Irish Moss Sq, Pickering, ON L1Y0B4New Construction
- C$--4 bd3 ba2.2k sqft1853 Lotus Blossom Rd #1, Pickering, ON L1X0K3Off Market
- C$1,375,0005 bd4 ba-- sqft1877 Narcissus Gdns, Pickering, ON L1Y0B6For Sale
- C$4,7996 bd4 ba-- sqft1869 Narcissus Gdns, Pickering, ON L1Y0B6For Rent
Similar homes
- C$1,050,0004 bd3 ba-- sqft1825 Parkhurst Cres, Pickering, ON L1X 0B1For Sale
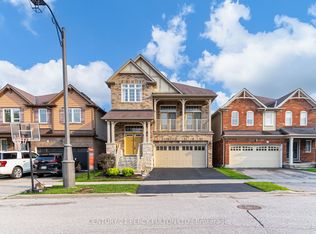 MLS ID #E13665972, CENTURY 21 PERCY FULTON LTD.. TRREB
 - C$975,0003 bd3 ba-- sqft3089 Blazing Star Ave, Pickering, ON L1Y 0B5For SaleMLS ID #E13586170, CENTURY 21 GREEN REALTY INC.. TRREB
- C$1,190,0004 bd4 ba-- sqft1913 Narcissus Gdns, Pickering, ON L1Y 0B5New ConstructionMLS ID #E12898058, FIRST CLASS REALTY INC.. TRREB
- C$1,080,0005 bd4 ba-- sqft1278 Aquarius Trl, Pickering, ON L1X 0L9For Sale
 MLS ID #E13653118, ROYAL LEPAGE WEST REALTY GROUP LTD.. TRREB
 - C$1,199,0006 bd5 ba-- sqft3279 Turnstone Blvd, Pickering, ON L1X 0M9For SaleMLS ID #E13672740, RE/MAX COMMUNITY REALTY INC.. TRREB
- C$1,225,0005 bd4 ba-- sqft2885 Foxden Sq, Pickering, ON L1X 0N9For SaleMLS ID #E13654644, GLOBAL BRICKS EXECUTIVE HOMES REALTY. TRREB
- C$1,179,0005 bd5 ba-- sqft6 Stammers Dr, Ajax, ON L1T 0H9For SaleMLS ID #E13662204, RE/MAX REALTRON REALTY INC.. TRREB
- C$1,218,0005 bd4 ba-- sqft141 Atherton Ave, Ajax, ON L1T 0L5For SaleMLS ID #E13658430, HOMELIFE/MIRACLE REALTY LTD. TRREB
- C$1,095,0004 bd4 ba-- sqft1280 Talisman Mnr, Pickering, ON L1X 0K4For SaleMLS ID #E13573572, RE/MAX REALTRON REALTY INC.. TRREB
- C$1,021,0004 bd3 ba-- sqft3059 Hollyberry Trl, Pickering, ON L1X 0N5For SaleMLS ID #E13606738, HOMELIFE/MIRACLE REALTY LTD. TRREB
- C$1,054,9904 bd3 ba-- sqft1223 Talisman Mnr, Pickering, ON L1X 0R9For SaleMLS ID #E13586348, RE/MAX PREMIER INC.. TRREB
- C$1,054,9904 bd4 ba-- sqft1247 Talisman Mnr, Pickering, ON L1X 0R8New ConstructionMLS ID #E13575750, ROYAL LEPAGE TERREQUITY REALTY. TRREB
- C$799,9003 bd3 ba-- sqft1529 Winville Rd, Pickering, ON L1X 0B8For SaleMLS ID #E13665704, Royal LePage Real Estate Associates. TRREB
- C$1,318,0004 bd4 ba-- sqft1864 Irish Moss Sq, Pickering, ON L1Y 0B4New ConstructionMLS ID #E13018316, HOMELIFE NEW WORLD REALTY INC.. TRREB
- C$1,198,8884 bd3 ba-- sqft23 Beverton Cres, Ajax, ON L1T 0L8For SaleMLS ID #E13650970, RE/MAX REALTRON REALTY INC.. TRREB
- from C$1,093,9904 bd4 ba2.6k sqftWilford Plan, Seaton Whitevale, Pickering, ON L1X 0G1New ConstructionMattamy Homes Canada
- C$1,014,9904 bd4 ba-- sqft1403 Longspur Trl, Pickering, ON L1X 0N2For SaleMLS ID #E13491096, CENTURY 21 REGAL REALTY INC.. TRREB
- C$1,309,9905 bd4 ba-- sqft1895 Passionfruit Grv, Pickering, ON L1Y 0B4New ConstructionMLS ID #E13118142, ROYAL LEPAGE TERREQUITY REALTY. TRREB
- from C$1,119,9904 bd4 ba2.7k sqftYorkdale Plan, Seaton Whitevale, Pickering, ON L1X 0E9New ConstructionMattamy Homes Canada
- from C$898,2214 bd3 ba1.9k sqftSherbrook Plan, Seaton Whitevale, Pickering, ON L1X 0E9New ConstructionMattamy Homes Canada
