Welcome to this exceptional all-brick detached home situated on a premium corner lot in one ofPickering's most desirable family-friendly neighbourhoods. Extensively renovated with over$200,000 invested in quality upgrades, this move-in-ready home offers the perfect combinationof luxury, functionality, and income potential. The main home features 4 spacious bedrooms and3 bathrooms above grade, a bright open-concept living and dining area, a beautifully renovatedkitchen overlooking the cozy family room with fireplace, main floor laundry, and direct accessto the double-car garage. A standout feature is the fully legal 2-bedroom Additional Dwelling Unit with a separateentrance and separate laundry, providing an excellent opportunity for rental income. Thebasement also includes a separate private office or den, ideal for working from home orcreating additional personal space. Recent upgrades include newer windows (2024), roof and gutters (2023), garage door (2025),professionally completed interlocking (2024) , renovated kitchen, flooring and bathrooms (2020),fencing, smart home switches, security cameras, and an EV charger connection in the garage.Enjoy exceptional outdoor living with finished interlocking, a retaining wall, fire pit, maturefruit-bearing trees, and plenty of space for entertaining family and friends. Ideally located close to excellent public and French immersion schools, parks, shopping,transit, major highways, and places of worship, this exceptional turnkey property offers modernliving, outstanding versatility, and incredible value for families and investors alike.
For sale
C$999,000
1530 Somergrove Cres, Pickering, ON L1X 2K7
7beds
4baths
Duplex
Built in ----
-- sqft lot
$-- Zestimate®
C$--/sqft
C$-- HOA
What's special
All-brick detached homePremium corner lotBeautifully renovated kitchenMain floor laundrySmart home switchesSecurity camerasFinished interlocking
- 3 days |
- 50 |
- 1 |
Zillow last checked:
Listing updated:
Listed by:
ROYAL LEPAGE FLOWER CITY REALTY
Source: TRREB,MLS®#: E13623168 Originating MLS®#: Toronto Regional Real Estate Board
Originating MLS®#: Toronto Regional Real Estate BoardFacts & features
Interior
Bedrooms & bathrooms
- Bedrooms: 7
- Bathrooms: 4
Primary bedroom
- Level: Second
- Dimensions: 6.46 x 3.37
Bedroom
- Level: Second
- Dimensions: 3.44 x 2.59
Bedroom
- Level: Second
- Dimensions: 3.58 x 3.08
Bedroom
- Level: Main
- Dimensions: 3.69 x 3
Bedroom
- Level: Basement
- Dimensions: 5.83 x 3.38
Bedroom
- Level: Second
- Dimensions: 3.25 x 3.05
Bedroom
- Level: Basement
- Dimensions: 3.98 x 2.84
Breakfast
- Level: Main
- Dimensions: 3.06 x 2.72
Exercise room
- Level: Basement
- Dimensions: 3.27 x 3.03
Family room
- Level: Main
- Dimensions: 5.6 x 2.78
Kitchen
- Level: Basement
- Dimensions: 0 x 0
Kitchen
- Level: Main
- Dimensions: 3 x 2.5
Living room
- Level: Main
- Dimensions: 5.6 x 3.69
Heating
- Forced Air, Gas
Cooling
- Central Air
Features
- In-Law Suite
- Flooring: Accessory Apartment
- Basement: Separate Entrance,Finished
- Has fireplace: Yes
Interior area
- Living area range: 1500-2000 null
Video & virtual tour
Property
Parking
- Total spaces: 6
- Parking features: Garage
- Has garage: Yes
Features
- Stories: 2
- Pool features: None
Lot
- Size: 7,186 Square Feet
- Features: Electric Car Charger
Details
- Parcel number: 263810129
Construction
Type & style
- Home type: MultiFamily
- Property subtype: Duplex
Materials
- Brick
- Foundation: Concrete
- Roof: Asphalt Shingle
Utilities & green energy
- Sewer: Sewer
Community & HOA
Location
- Region: Pickering
Financial & listing details
- Annual tax amount: C$6,801
- Date on market: 7/30/2026
ROYAL LEPAGE FLOWER CITY REALTY
ROYAL LEPAGE FLOWER CITY REALTY
By pressing Contact Agent, you agree that the real estate professional identified above may call/text you about your search, which may involve use of automated means and pre-recorded/artificial voices. You don't need to consent as a condition of buying any property, goods, or services. Message/data rates may apply. You also agree to our Terms of Use. Zillow does not endorse any real estate professionals. We may share information about your recent and future site activity with your agent to help them understand what you're looking for in a home.
Price history
Price history is unavailable.
Public tax history
Tax history is unavailable.
Climate risks
Neighborhood: Broke Ridge
Nearby schools
GreatSchools rating
No schools nearby
We couldn't find any schools near this home.
- C$1,2952 bd1 ba-- sqft1556 Dellbrook Ave #BASEMENT, Pickering, ON L1X2L6For Rent
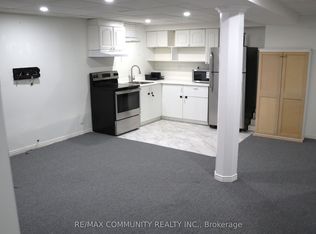
- C$3,6505 bd4 ba-- sqft1552 Dellbrook Ave, Pickering, ON L1X2L7For Rent

- C$--1 bd1 ba700 sqft2374 Annan Woods Dr #2, Pickering, ON L1X2J3Off Market
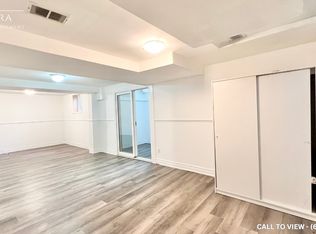
- C$8501 bd1 ba-- sqft2293 Beare Ct #BASEMENT, Pickering, ON L1X2L2For Rent

- C$--1 bd1 ba1k sqft1514 Major Oaks Rd #2, Pickering, ON L1X2M1Off Market
- C$1,5991 bd1 ba-- sqft1508 Major Oaks Rd, Pickering, ON L1X2M1For Rent
- C$1,190,0006 bd5 ba-- sqft1590 Major Oaks Rd, Pickering, ON L1X2G9For Sale
- C$929,9004 bd4 ba-- sqft1642 Pepperwood Gate, Pickering, ON L1X2K3For Sale
Similar homes
- C$849,0005 bd4 ba-- sqft2120 Erin Gate Blvd, Pickering, ON L1X 2V3For Sale
 MLS ID #E13621060, HARVEY KALLES REAL ESTATE LTD.. TRREB
 - C$1,018,0004 bd4 ba-- sqft923 Redbird Cres, Pickering, ON L1V 5K8For Sale
 MLS ID #E13599964, CENTURY 21 LEADING EDGE REALTY INC.. TRREB
 - C$899,9884 bd4 ba-- sqft168 Large Cres, Ajax, ON L1T 2S4For Sale
 MLS ID #E13621224, BALASUNDARAM, BALA . TRREB
 - C$999,0004 bd4 ba-- sqft660 Foxwood Trl, Pickering, ON L1V 3X8For Sale
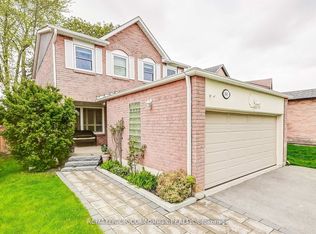 MLS ID #E13550420, REMAX YOUR COMMUNITY REALTY. TRREB
 - C$999,0005 bd4 ba-- sqft1858 Shadybrook Dr, Pickering, ON L1V 3A8For SaleMLS ID #E13129468, ROYAL LEPAGE TERREQUITY REALTY. TRREB
- C$749,9995 bd4 ba-- sqft54 Fearn Cres, Ajax, ON L1S 5L4For SaleMLS ID #E13623634, HOMELIFE ELITE SERVICES REALTY INC.. TRREB
- C$1,099,9005 bd3 ba-- sqft90 Euclid Ave, Toronto, ON M1C 1J9For SaleMLS ID #E13617778, RE/MAX COMMUNITY REALTY INC.. TRREB
- C$999,9006 bd4 ba-- sqft28 Upland Dr, Whitby, ON L1N 8H8For SaleMLS ID #E13580862, CENTURY 21 REGAL REALTY INC.. TRREB
- C$1,090,0006 bd4 ba-- sqft37 Landsdown Cres, Markham, ON L6E 1M6For SaleMLS ID #N13621504, CENTURY 21 LEADING EDGE REALTY INC.. TRREB
- C$1,075,0004 bd4 ba-- sqft30 Chapman Dr, Ajax, ON L1T 3C3For SaleMLS ID #E13518394, REMAX YOUR COMMUNITY REALTY. TRREB
- C$1,425,0005 bd4 ba-- sqft1859 New St, Pickering, ON L1V 3L9For SaleMLS ID #E13608522, RE/MAX CROSSROADS REALTY INC.. TRREB
- C$1,099,0004 bd4 ba-- sqft90 Chapman Dr, Ajax, ON L1T 3E6For SaleMLS ID #E13443172, HOMELIFE BROADWAY REALTY INC.. TRREB
- C$998,0004 bd3 ba-- sqft431 Port Royal Trl, Toronto, ON M1V 4R2For SaleMLS ID #E13602286, HOMELIFE LANDMARK RH REALTY. TRREB
- C$999,9996 bd4 ba-- sqft1342 Harlstone Cres, Oshawa, ON L1K 0N5For SaleMLS ID #E13596658, Keller Williams Energy Real Estate. TRREB
- C$948,0005 bd2 ba-- sqft256 Church St, Markham, ON L3P 2M7For SaleMLS ID #N13582746, RE/MAX REALTRON REALTY INC.. TRREB
- C$889,0004 bd3 ba-- sqft36 McCourt Dr, Ajax, ON L1Z 0P1For SaleMLS ID #E13599114, RE/MAX HALLMARK FIRST GROUP REALTY LTD.. TRREB
- C$998,0004 bd4 ba-- sqft15 Huntsmill Blvd, Toronto, ON M1W 2Z8For SaleMLS ID #E13597546, BAY STREET INTEGRITY REALTY INC.. TRREB
- C$998,8884 bd4 ba-- sqft54 Ryler Way, Markham, ON L3S 0E7For SaleMLS ID #N13479804, CANADIAN REAL ESTATE GROUP INC.. TRREB
- C$1,000,0006 bd4 ba-- sqft79 Huntsmill Blvd, Toronto, ON M1W 2Z8For SaleMLS ID #E13531458, CENTURY 21 PERCY FULTON LTD.. TRREB
- C$1,049,0006 bd3 ba-- sqft3 Willamere Dr, Toronto, ON M1M 1W5For SaleMLS ID #E13603918, RE/MAX GOLD REALTY INC.. TRREB
