Rare Walk-Out Basement W/Kitchen and bedroom Upgraded detached house in a Prime Location. Bright and Clean, upgraded Pot lights on Living and Dining, Newly installed Furnace (2026), Granite Counters, Modern updated Kitchen W/ Large Pantry, Large Deck O/L Quiet Yard. Walk To School, Park, Shopping, and the 401.
For sale
C$1,099,000
90 Chapman Dr, Ajax, ON L1T 3E6
4beds
4baths
Single Family Residence
Built in ----
3,945 Square Feet Lot
$-- Zestimate®
C$--/sqft
C$-- HOA
What's special
Rare walk-out basementBright and cleanGranite countersModern updated kitchenLarge pantry
- 47 days |
- 2 |
- 0 |
Zillow last checked:
Listing updated:
Listed by:
HOMELIFE BROADWAY REALTY INC.
Source: TRREB,MLS®#: E13443172 Originating MLS®#: Toronto Regional Real Estate Board
Originating MLS®#: Toronto Regional Real Estate BoardFacts & features
Interior
Bedrooms & bathrooms
- Bedrooms: 4
- Bathrooms: 4
Primary bedroom
- Description: Primary Bedroom
- Level: Upper
- Area: 21.41 Square Meters
- Area source: Other
- Dimensions: 6.17 x 3.47
Bedroom
- Description: Bedroom
- Level: Lower
- Area: 12.04 Square Meters
- Area source: Other
- Dimensions: 3.96 x 3.04
Bedroom 2
- Description: Bedroom 2
- Level: Upper
- Area: 15.18 Square Meters
- Area source: Other
- Dimensions: 4.53 x 3.35
Bedroom 3
- Description: Bedroom 3
- Level: Upper
- Area: 9.98 Square Meters
- Area source: Other
- Dimensions: 3.20 x 3.12
Dining room
- Description: Dining Room
- Level: Main
- Area: 27.57 Square Meters
- Area source: Other
- Dimensions: 8.59 x 3.21
Family room
- Description: Family Room
- Level: Main
- Area: 17.31 Square Meters
- Area source: Other
- Dimensions: 5.41 x 3.20
Kitchen
- Description: Kitchen
- Level: Main
- Area: 17.18 Square Meters
- Area source: Other
- Dimensions: 5.32 x 3.23
Kitchen
- Description: Kitchen
- Level: Lower
- Area: 10.63 Square Meters
- Area source: Other
- Dimensions: 3.59 x 2.96
Laundry
- Description: Laundry
- Level: Lower
- Area: 7.48 Square Meters
- Area source: Other
- Dimensions: 2.42 x 3.09
Living room
- Description: Living Room
- Level: Main
- Area: 27.57 Square Meters
- Area source: Other
- Dimensions: 8.59 x 3.21
Recreation
- Description: Recreation
- Level: Lower
- Area: 22.12 Square Meters
- Area source: Other
- Dimensions: 4.19 x 5.28
Heating
- Forced Air, Gas
Cooling
- Central Air
Features
- In-Law Suite
- Flooring: Accessory Apartment, Carpet Free
- Basement: Finished with Walk-Out,Walk-Out Access
- Has fireplace: Yes
Interior area
- Living area range: 1500-2000 null
Property
Parking
- Total spaces: 4
- Parking features: Available, Garage Door Opener
- Has attached garage: Yes
Features
- Stories: 2
- Patio & porch: Patio, Porch
- Pool features: None
Lot
- Size: 3,945 Square Feet
- Features: Fenced Yard, Greenbelt/Conservation, Park, Place Of Worship, Public Transit, School
Details
- Parcel number: 264200174
Construction
Type & style
- Home type: SingleFamily
- Property subtype: Single Family Residence
Materials
- Brick, Vinyl Siding
- Foundation: Concrete
- Roof: Asphalt Shingle
Utilities & green energy
- Sewer: Sewer
Community & HOA
Location
- Region: Ajax
Financial & listing details
- Annual tax amount: C$7,190
- Date on market: 6/14/2026
HOMELIFE BROADWAY REALTY INC.
HOMELIFE BROADWAY REALTY INC.
By pressing Contact Agent, you agree that the real estate professional identified above may call/text you about your search, which may involve use of automated means and pre-recorded/artificial voices. You don't need to consent as a condition of buying any property, goods, or services. Message/data rates may apply. You also agree to our Terms of Use. Zillow does not endorse any real estate professionals. We may share information about your recent and future site activity with your agent to help them understand what you're looking for in a home.
Price history
Price history is unavailable.
Public tax history
Tax history is unavailable.
Climate risks
Neighborhood: Applecroft
Nearby schools
GreatSchools rating
No schools nearby
We couldn't find any schools near this home.
- C$--2 bd1 ba800 sqft74 Chapman Dr #2, Ajax, ON L1T3G9Off Market
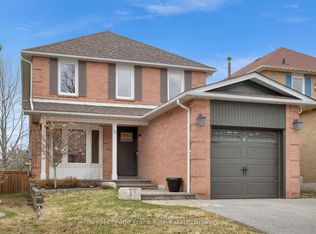
- C$899,9003 bd3 ba-- sqft76 Cornwall Dr, Ajax, ON L1T3E9For Sale
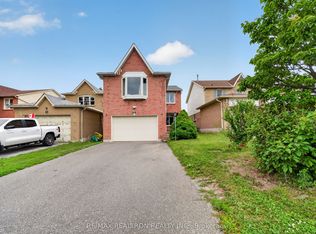
- C$1,4001 bd1 ba-- sqft40 Carr Dr, Ajax, ON L1T3E3For Rent
- C$--1 bd1 ba650 sqft16 Ventura Ln, Ajax, ON L1T0C4Off Market
- C$799,9994 bd3 ba-- sqft32 Millington Cres, Ajax, ON L1T1R3For Sale
- C$449,9992 bd1 ba-- sqft78 Abela Ln #3, Ajax, ON L1T0M9For Sale
- C$775,0003 bd3 ba-- sqft35 Ventura Ln, Ajax, ON L1T0C4For Sale
- C$750,0003 bd2 ba-- sqft11 Carr Dr, Ajax, ON L1T3E1For Sale
Similar homes
- C$1,099,9994 bd4 ba-- sqft14 Mosely Cres, Ajax, ON L1Z 0M9For Sale
 MLS ID #E13595266, HOMELIFE/FUTURE REALTY INC.. TRREB
 - C$879,5004 bd4 ba-- sqft11 Bowers Ct, Ajax, ON L1T 2L6For Sale
 MLS ID #E13617096, RE/MAX HALLMARK FIRST GROUP REALTY LTD.. TRREB
 - C$1,197,8005 bd4 ba-- sqft51 Annie Cres, Ajax, ON L1T 3Z4For Sale
 MLS ID #E13531630, SUTTON GROUP-HERITAGE REALTY INC.. TRREB
 - C$899,0004 bd3 ba-- sqft102 Kearney Dr, Ajax, ON L1T 2V6For Sale
 MLS ID #E13604922, RE/MAX REALTRON REALTY INC.. TRREB
 - C$950,0003 bd4 ba-- sqft1118 Cedarcroft Cres, Pickering, ON L1X 1R5For SaleMLS ID #E13624742, HOMELIFE HEARTS REALTY INC.. TRREB
- C$889,0004 bd3 ba-- sqft36 McCourt Dr, Ajax, ON L1Z 0P1For SaleMLS ID #E13599114, RE/MAX HALLMARK FIRST GROUP REALTY LTD.. TRREB
- C$849,9004 bd2 ba-- sqft6 Turnbull Rd, Ajax, ON L1S 2X1For SaleMLS ID #E13432100, RE/MAX REALTRON REALTY INC.. TRREB
- C$1,199,9005 bd4 ba-- sqft1206 Fieldstone Cir, Pickering, ON L1X 1B4For SaleMLS ID #E13423416, HOMELIFE/VISION REALTY INC.. TRREB
- C$919,0003 bd2 ba-- sqft89 Dreyer Dr, Ajax, ON L1S 1J3For SaleMLS ID #E13444668, ROYAL LEPAGE TERREQUITY REALTY. TRREB
- C$1,090,0006 bd4 ba-- sqft37 Landsdown Cres, Markham, ON L6E 1M6For SaleMLS ID #N13621504, CENTURY 21 LEADING EDGE REALTY INC.. TRREB
- C$1,149,9996 bd4 ba-- sqft1622 Sandhurst Cres, Pickering, ON L1V 6R5For SaleMLS ID #E13594416, HOMELIFE/CHAMPIONS REALTY INC.. TRREB
- C$849,9003 bd3 ba-- sqft12 Hewitt Cres, Ajax, ON L1S 7A2For SaleMLS ID #E13237712, ROYAL LEPAGE SIGNATURE REALTY. TRREB
- C$999,0004 bd4 ba-- sqft660 Foxwood Trl, Pickering, ON L1V 3X8For SaleMLS ID #E13550420, REMAX YOUR COMMUNITY REALTY. TRREB
- C$749,9003 bd2 ba-- sqft42 Hewitt Cres, Ajax, ON L1S 7A4For SaleMLS ID #E13555982, CENTURY 21 LEADING EDGE REALTY INC.. TRREB
- C$1,108,8004 bd3 ba-- sqft40 Bendamere Cres, Markham, ON L3P 6Y1For SaleMLS ID #N13238186, HOMELIFE BROADWAY REALTY INC.. TRREB
- C$1,249,9006 bd5 ba-- sqft27 Upperview Pl, Whitby, ON L1R 0N4For SaleMLS ID #E13611096, HOMELIFE SUPERSTARS REAL ESTATE LIMITED. TRREB
- C$999,9006 bd4 ba-- sqft28 Upland Dr, Whitby, ON L1N 8H8For SaleMLS ID #E13580862, CENTURY 21 REGAL REALTY INC.. TRREB
- C$834,9003 bd3 ba-- sqft139 Oceanpearl Cres, Whitby, ON L1N 0C7For SaleMLS ID #E13620506, SUTTON GROUP - SUMMIT REALTY INC.. TRREB
- C$999,0005 bd4 ba-- sqft1858 Shadybrook Dr, Pickering, ON L1V 3A8For SaleMLS ID #E13129468, ROYAL LEPAGE TERREQUITY REALTY. TRREB
- C$874,0004 bd4 ba-- sqft2052 Blue Ridge Cres, Pickering, ON L1X 2N5For SaleMLS ID #E13600548, CENTURY 21 PERCY FULTON LTD.. TRREB
