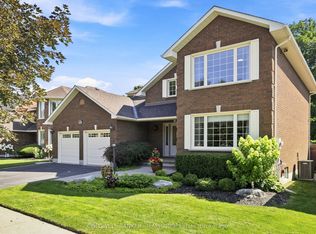
Boasting almost 4,000 sq. ft. of finished living space, this exceptional 9-year-old executive home is nestled on a quiet private court in the prestigious Taunton North community, offering luxury, privacy, and breathtaking ravine views. Backing onto a picturesque ravine and surrounded by mature trees, enjoy tranquil nature scenery and complete backyard serenity throughout the seasons. Meticulously maintained and thoughtfully designed for modern family living, the main and upper levels feature nearly 3,000 sq. ft. of elegant living space with hardwood flooring, formal living and dining rooms, custom window coverings, designer lighting, and a bright open-concept layout filled with natural light. The upgraded chef's kitchen showcases extended cabinetry, premium finishes, a large centre island, and a gas stove, while a rare main-floor full bathroom adds exceptional convenience and flexibility. Step outside to over 2,000 sq. ft. of professionally finished concrete landscaping, enhanced by beautiful interlocking stonework at the front and side of the home. The spacious deck overlooks the ravine, creating the perfect setting for entertaining or relaxing in a private natural retreat. Adding tremendous value, the professionally finished legal 2-bedroom basement apartment, approved by the Town of Whitby in 2023, features a separate entrance, a full bathroom, and is currently rented for $1,950 per month, providing excellent mortgage support, income potential, or a turnkey multigenerational living solution. Ideally located near top-rated schools, parks, walking trails, shopping, transit, and major highways, this premium ravine-lot property offers the perfect blend of luxury, functionality, investment potential, and an unbeatable location.
For sale
C$1,249,900
27 Upperview Pl, Whitby, ON L1R 0N4
6beds
5baths
Single Family Residence
Built in ----
-- sqft lot
$-- Zestimate®
C$--/sqft
C$-- HOA
What's special
- 24 days |
- 22 |
- 2 |
Zillow last checked:
Listing updated:
Listed by:
HOMELIFE SUPERSTARS REAL ESTATE LIMITED
Source: TRREB,MLS®#: E13611096 Originating MLS®#: Toronto Regional Real Estate Board
Originating MLS®#: Toronto Regional Real Estate BoardFacts & features
Interior
Bedrooms & bathrooms
- Bedrooms: 6
- Bathrooms: 5
Primary bedroom
- Level: Second
- Dimensions: 5.12 x 6.76
Bedroom
- Level: Basement
- Dimensions: 4.2 x 3.66
Bedroom 2
- Level: Basement
- Dimensions: 3.66 x 3.54
Bedroom 2
- Level: Second
- Dimensions: 5.2 x 4.17
Bedroom 3
- Level: Second
- Dimensions: 4.37 x 3.21
Bedroom 4
- Level: Second
- Dimensions: 3.65 x 3.32
Bathroom
- Level: Main
- Dimensions: 2.17 x 1.5
Bathroom
- Level: Basement
- Dimensions: 2.13 x 1.82
Bathroom
- Level: Second
- Dimensions: 3.23 x 1.65
Bathroom
- Level: Second
- Dimensions: 3.84 x 3.44
Bathroom
- Level: Second
- Dimensions: 3.12 x 1.96
Breakfast
- Level: Main
- Dimensions: 4.05 x 3.61
Dining room
- Level: Main
- Dimensions: 3.65 x 4.27
Foyer
- Level: Main
- Dimensions: 2.2 x 5.39
Kitchen
- Level: Main
- Dimensions: 4.05 x 3.79
Laundry
- Level: Main
- Dimensions: 2.65 x 2.46
Laundry
- Level: Basement
- Dimensions: 2.13 x 1.21
Living room
- Description: Kitchen
- Level: Main
- Area: 0 Square Meters
- Area source: Other
- Dimensions: 5.05 x 4.74
Living room
- Level: Basement
- Dimensions: 6.4 x 4.95
Heating
- Forced Air, Gas
Cooling
- Central Air
Features
- Central Vacuum
- Basement: Apartment,Separate Entrance
- Has fireplace: Yes
Interior area
- Living area range: 2500-3000 null
Video & virtual tour
Property
Parking
- Total spaces: 5
- Parking features: Private Double, Garage Door Opener
- Has attached garage: Yes
Features
- Stories: 2
- Pool features: None
Lot
- Features: Irregular Lot, Clear View, Golf, Park, Public Transit, Rec./Commun.Centre, School
Details
- Parcel number: 265691754
Construction
Type & style
- Home type: SingleFamily
- Property subtype: Single Family Residence
Materials
- Brick, Stone
- Foundation: Concrete
- Roof: Asphalt Shingle
Utilities & green energy
- Sewer: Sewer
Community & HOA
Location
- Region: Whitby
Financial & listing details
- Annual tax amount: C$11,377
- Date on market: 7/28/2026
Price history
Price history is unavailable.
Public tax history
Tax history is unavailable.
Climate risks
Neighborhood: L1R
Nearby schools
GreatSchools rating
No schools nearby
We couldn't find any schools near this home.
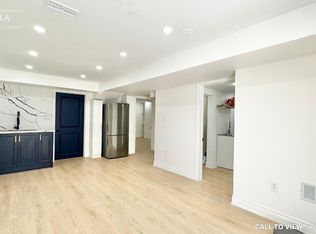
- C$--2 bd1 ba800 sqft24 Sleepy Hollow Pl #2, Whitby, ON L1R0E6Off Market
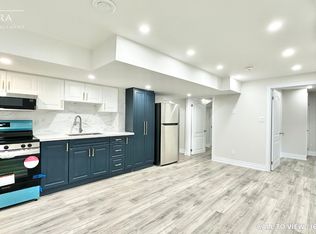
- C$--2 bd1 ba850 sqft21 Sleepy Hollow Pl #2, Whitby, ON L1R0E4Off Market
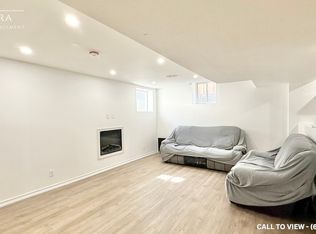
- C$--1 bd1 ba900 sqft15 Sleepy Hollow Pl #2, Whitby, ON L1R0E4Off Market
- C$4,0004 bd2 ba-- sqft4650 Garden St, Whitby, ON L1R3K5For Rent

- C$1,430,0005 bd5 ba-- sqft1 Campview St, Whitby, ON L1R0K5For Sale
- C$1,239,0005 bd4 ba-- sqft22 Canary St, Whitby, ON L1R0K2For Sale
- C$--4 bd3 ba2.6k sqft110 Sonley Dr #1, Whitby, ON L1R3R4Off Market
- C$1,369,0004 bd2 ba-- sqft4700 Baldwin St S, Whitby, ON L1R2W4For Sale
Similar homes
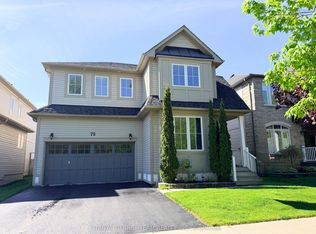
- C$999,9004 bd3 ba-- sqft75 Robert Attersley Dr E, Whitby, ON L1R 0B7For Sale
 MLS ID #E13665992, TANYA TIERNEY TEAM REALTY INC.. TRREB
 - C$1,079,0005 bd4 ba-- sqft4 Divine Dr, Whitby, ON L1R 2T4For Sale
 MLS ID #E13672542, SUTTON GROUP-HERITAGE REALTY INC.. TRREB
 - C$1,225,0004 bd3 ba-- sqft138 Samac Trl, Oshawa, ON L1G 7V9For Sale
 MLS ID #E13648566, COLDWELL BANKER - R.M.R. Real Estate. TRREB
 - C$1,129,1004 bd3 ba-- sqft22 Northcastle Cres, Whitby, ON L1M 0H8For Sale
 MLS ID #E13640374, ROYAL LEPAGE SIGNATURE REALTY. TRREB
 - C$1,325,0006 bd6 ba-- sqft16 Bicknell Ct, Ajax, ON L1T 0G3For SaleMLS ID #E13671868, CENTURY 21 LEADING EDGE REALTY INC.. TRREB
- C$979,0005 bd3 ba-- sqft15 Hesham Dr, Whitby, ON L1M 2J9For SaleMLS ID #E13667518, RE/MAX HALLMARK FIRST GROUP REALTY LTD.. TRREB
- C$1,199,9007 bd5 ba-- sqft16 Snowling Dr W, Ajax, ON L1Z 0M2For SaleMLS ID #E13557674, RE/MAX REALTRON REALTY INC.. TRREB
- C$1,225,0005 bd4 ba-- sqft2885 Foxden Sq, Pickering, ON L1X 0N9For SaleMLS ID #E13654644, GLOBAL BRICKS EXECUTIVE HOMES REALTY. TRREB
- C$999,9004 bd3 ba-- sqft16 Cody Ave, Whitby, ON L1M 1K8For SaleMLS ID #E13497596, TANYA TIERNEY TEAM REALTY INC.. TRREB
- C$1,350,0004 bd5 ba-- sqft96 Hoile Dr, Ajax, ON L1Z 1N4For SaleMLS ID #E13657750, RE/MAX REALTRON REALTY INC.. TRREB
- C$1,040,0004 bd3 ba-- sqft5 Haskell Ave, Ajax, ON L1T 4Y9For SaleMLS ID #E13687372, CENTURY 21 LEADING EDGE REALTY INC.. TRREB
- C$1,170,0006 bd4 ba-- sqft128 Sutherland Ave, Oshawa, ON L1G 2G5For SaleMLS ID #E13022582, SUTTON GROUP-ADMIRAL REALTY INC.. TRREB
- C$1,135,0005 bd4 ba-- sqft5 Carriage Ln, Clarington, ON L1E 1J9For SaleMLS ID #E13664284, REMAX YOUR COMMUNITY REALTY. TRREB
- C$1,100,0006 bd4 ba-- sqft1595 Deerhurst Ct, Pickering, ON L1V 6Y7For SaleMLS ID #E13693220, CENTURY 21 LEADING EDGE REALTY INC.. TRREB
- C$1,299,9006 bd5 ba-- sqft48 Highcastle Rd, Toronto, ON M1E 4N1For SaleMLS ID #E13679908, ROYAL LEPAGE CERTIFIED REALTY. TRREB
- C$949,9004 bd4 ba-- sqft27 Clair Ave, Whitby, ON L1M 2G8For SaleMLS ID #E13550668, CENTURY 21 SKYLARK REAL ESTATE LTD.. TRREB
- C$875,0004 bd1 ba-- sqft166 Elizabeth Cres N, Whitby, ON L1N 3R7For SaleMLS ID #E13647854, RE/MAX CROSSROADS REALTY INC.. TRREB
- C$1,299,0005 bd5 ba-- sqft14 Clarinet Ln, Whitchurch Stouffville, ON L4A 4N7For SaleMLS ID #N13678396, CENTURY 21 LEADING EDGE REALTY INC.. TRREB
- C$948,0006 bd4 ba-- sqft94 Niagara Dr N, Oshawa, ON L1G 8A5For SaleMLS ID #E13650252, ROYAL LEPAGE SIGNATURE REALTY. TRREB
- C$700,0006 bd2 ba-- sqft180 Sherwood Ave, Oshawa, ON L1G 3L8For SaleMLS ID #E13661038, RE/MAX HALLMARK FIRST GROUP REALTY LTD.. TRREB
