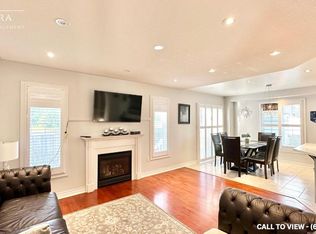
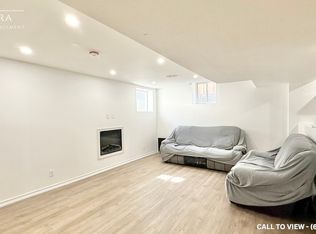
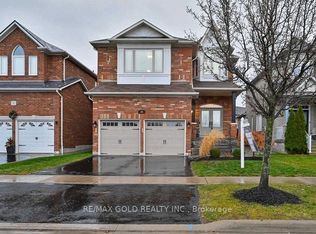
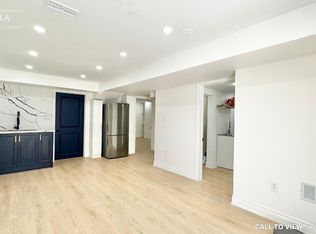
Welcome to Your Own Private Country Retreat in the City! Discover an incredible opportunity just north of Taunton Road, where this charming family bungalow sits on a spectacular 82 x 219 ft premium lot.Excellent redevelopment opportunity with potential to divide into 2 lots (subject to city approvals) Whether you are looking to move in and enjoy, renovate and personalize, or explore the potential to build your dream home, this property offers endless possibilities. The bright and spacious main level features a family-sized eat-in kitchen with two walkouts to a wraparound deck overlooking the breathtaking, extra-deep backyard-perfect for entertaining, relaxing, and enjoying the outdoors. Three generous bedrooms are filled with natural light. The lower level offers fantastic in-law suite potential with an additional bedroom, a large eat-in kitchen, and a separate entrance. An unbeatable location just minutes from Highways 407, 401, and 412, offering convenient access to Toronto and the GTA. Close to shopping, schools, recreation centres, Walmart, Loblaws, and everyday amenities. A Rare Opportunity With A Lot This Size-Don't Miss It!
For sale
C$1,369,000
4700 Baldwin St S, Whitby, ON L1R 2W4
4beds
2baths
Single Family Residence
Built in ----
0.41 Acres Lot
$-- Zestimate®
C$--/sqft
C$-- HOA
What's special
Family-sized eat-in kitchen
- 81 days
- 18
- 0
Zillow last checked:
Listing updated:
Listed by:
RE/MAX CROSSROADS REALTY INC.
Source: TRREB,MLS®#: E13561384 Originating MLS®#: Toronto Regional Real Estate Board
Originating MLS®#: Toronto Regional Real Estate BoardFacts & features
Interior
Bedrooms & bathrooms
- Bedrooms: 4
- Bathrooms: 2
Heating
- Forced Air, Gas
Cooling
- Central Air
Features
- Water Meter
- Basement: Finished
- Has fireplace: Yes
- Fireplace features: Living Room
Interior area
- Living area range: 1100-1500 null
Property
Parking
- Total spaces: 10
- Parking features: Available, Private, Garage Door Opener
- Has garage: Yes
Features
- Exterior features: Landscaped, Privacy
- Pool features: None
- Has view: Yes
- View description: Clear
- Waterfront features: None
Lot
- Size: 0.41 Acres
- Features: Fenced Yard, Hospital, Place Of Worship, Public Transit, Rec./Commun.Centre, School
Details
- Parcel number: 265700184
Construction
Type & style
- Home type: SingleFamily
- Architectural style: Bungalow
- Property subtype: Single Family Residence
Materials
- Brick
- Foundation: Concrete
- Roof: Asphalt Shingle
Utilities & green energy
- Sewer: Sewer
Community & HOA
Community
- Security: Alarm System, Carbon Monoxide Detector(s), Smoke Detector(s)
Location
- Region: Whitby
Financial & listing details
- Annual tax amount: C$6,754
- Date on market: 7/14/2026
Price history
Price history is unavailable.
Public tax history
Tax history is unavailable.
Climate risks
Neighborhood: L1R
Nearby schools
GreatSchools rating
No schools nearby
We couldn't find any schools near this home.
Similar homes
- C$1,349,9005 bd5 ba-- sqft1 Campview St, Whitby, ON L1R 0K5For Sale
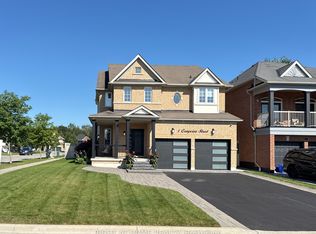 MLS ID #E13852492, RIGHT AT HOME REALTY INC.. TRREB
 - C$1,275,0004 bd4 ba-- sqft2 Gillivary Dr, Whitby, ON L1P 0C9For Sale
 MLS ID #E13845346, Century 21 Infinity Realty Inc.. TRREB
 - C$1,380,0884 bd4 ba-- sqft19 Tweedie Cres, Whitby, ON L1P 1X4For Sale
 MLS ID #E13627352, HOMELIFE/CHAMPIONS REALTY INC.. TRREB
 - C$1,099,9004 bd4 ba-- sqft25 Dewbourne Pl, Whitby, ON L1R 2E4For Sale
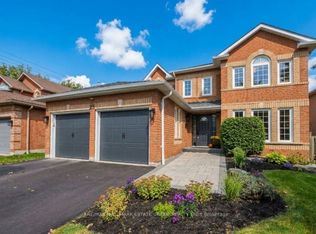 MLS ID #E13849218, RE/MAX HALLMARK ESTATE GROUP REALTY LTD.. TRREB
