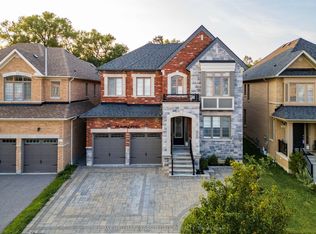
Welcome home to Whitby's Country Lane Master-Planned Community! This Beautiful south facing sunny 4-bedroom home features a double driveway, double garage with direct access, 9 foot ceiling on main, Interlocked front porch, gourmet kitchen with centre island, built-in pantry, pot drawers and breakfast area. Main floor offers engineered hardwood, smooth ceilings, elegant metal pickets, gas fireplace and zebra blinds with remote. Spacious primary bedroom with ensuite and walk-in closet, plus convenient second-floor laundry. Double French doors walk out to the deck and sunny south-facing backyard. Amazing amenities are just minutes away, including Real Canadian Superstore, Walmart, restaurants, parks, and trails. Easy access to Highways 407 and 412 makes commuting convenient. Beautifully upgraded with a great mix of style, comfort, and convenience in a desirable Whitby community.
For sale
C$998,000
13 Micklefield Ave, Whitby, ON L1P 0C2
4beds
3baths
Single Family Residence
Built in ----
3,786 Square Feet Lot
$-- Zestimate®
C$--/sqft
C$-- HOA
What's special
Double drivewayInterlocked front porchBuilt-in pantryPot drawersBreakfast areaEngineered hardwoodSmooth ceilings
- 17 hours
- 5
- 0
Zillow last checked:
Listing updated:
Listed by:
BAY STREET GROUP INC.
Source: TRREB,MLS®#: E13849872 Originating MLS®#: Toronto Regional Real Estate Board
Originating MLS®#: Toronto Regional Real Estate BoardFacts & features
Interior
Bedrooms & bathrooms
- Bedrooms: 4
- Bathrooms: 3
Heating
- Forced Air, Gas
Cooling
- Central Air
Features
- Basement: Unfinished
- Has fireplace: Yes
Interior area
- Living area range: 2000-2500 null
Video & virtual tour
Property
Parking
- Total spaces: 4
- Parking features: Private Double
- Has attached garage: Yes
Features
- Stories: 2
- Pool features: None
Lot
- Size: 3,786 Square Feet
Details
- Parcel number: 265701281
- Other equipment: Air Exchanger
Construction
Type & style
- Home type: SingleFamily
- Property subtype: Single Family Residence
Materials
- Brick
- Foundation: Concrete
- Roof: Asphalt Shingle
Details
- Builder name: Andrin
Utilities & green energy
- Sewer: Sewer
Community & HOA
Location
- Region: Whitby
Financial & listing details
- Annual tax amount: C$9,714
- Date on market: 10/1/2026
Price history
Price history is unavailable.
Public tax history
Tax history is unavailable.
Climate risks
Neighborhood: L1P
Nearby schools
GreatSchools rating
No schools nearby
We couldn't find any schools near this home.

Similar homes
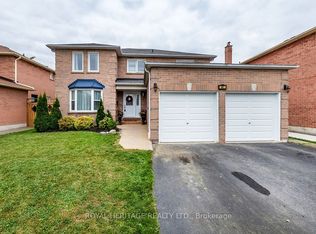
- C$959,9004 bd4 ba-- sqft61 Forest Heights St, Whitby, ON L1R 1T8For Sale
 MLS ID #E13844372, ROYAL HERITAGE REALTY LTD.. TRREB
 - C$899,0004 bd4 ba-- sqft14 Floree St, Whitby, ON L1R 3B2For Sale
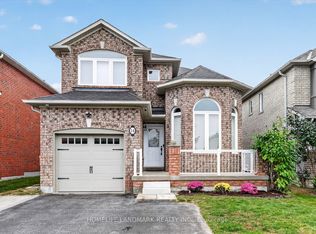 MLS ID #E13846686, HOMELIFE LANDMARK REALTY INC.. TRREB
 - C$1,099,9004 bd4 ba-- sqft25 Dewbourne Pl, Whitby, ON L1R 2E4For Sale
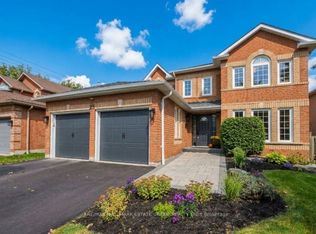 MLS ID #E13849218, RE/MAX HALLMARK ESTATE GROUP REALTY LTD.. TRREB
 - C$1,275,0004 bd4 ba-- sqft2 Gillivary Dr, Whitby, ON L1P 0C9For Sale
 MLS ID #E13845346, Century 21 Infinity Realty Inc.. TRREB
