Welcome to 10 Beaverdam Drive! Set on a private ravine lot in Whitby's sought-after Country Lane community, this executive residence offers 3635 sq.ft. of abovegrade living space plus 874 sq.ft. lower-level finished living space a total of 4509 sq.ft + 456 sq.ft unfinished Areas. With 10'-11' main-floor ceilings, 2nd floor 10 ft ceilings, five bathrooms, four spacious bedrooms, a finished walk-out lower level and a newer heated saltwater pool, this home delivers space, comfort, privacy and an exceptional lifestyle.The impressive foyer welcomes you to a bright, spacious main level designed for entertaining and family living. The expansive kitchen and breakfast area flow seamlessly into the adjoining family room. A private main-floor office and convenient mudroom add everyday functionality. Upstairs, four bedrooms provide excellent accommodation. Two feature their own ensuites, while the remaining two share a convenient semi-ensuite. The spacious primary suite offers a peaceful retreat, and second-floor laundry is conveniently located near all four bedrooms. The finished lower level adds 874 sq. ft. of living space with tall ceilings, a great room/second family room, fifth bedroom with an above-grade window and a three-piece bathroom. An additional oversized room offers flexibility for a sixth bedroom, home gym, media room,games room or guest space, with room for a kitchen for multigenerational living. Step outside to your private backyard oasis. The beautifully landscaped ravine lot offers privacy, while the newer heated saltwater pool creates the perfect setting for summer entertaining and relaxing. The ravine backdrop provides a rare combination of natural beauty and tranquility. Turnkey and move-in ready, this home offers flexible living space, five bathrooms, a walk-out lower level, multiple ensuite arrangements, a private office and an outstanding outdoor setting, all bedrooms with walk in closets, primary bedroom with 2 walk in closets & large 5 piece ensuite.
For sale
C$1,599,990
10 Beaverdams Dr, Whitby, ON L1P 0C3
5beds
5baths
Single Family Residence
Built in ----
4,758 Square Feet Lot
$-- Zestimate®
C$--/sqft
C$-- HOA
What's special
Private ravine lotFinished walk-out lower levelNewer heated saltwater poolFive bathroomsFour spacious bedroomsImpressive foyerPrivate main-floor office
- 1 hour
- 3
- 1
Zillow last checked:
Listing updated:
Listed by:
SUTTON GROUP-HERITAGE REALTY INC.
Source: TRREB,MLS®#: E14004352 Originating MLS®#: Toronto Regional Real Estate Board
Originating MLS®#: Toronto Regional Real Estate BoardFacts & features
Interior
Bedrooms & bathrooms
- Bedrooms: 5
- Bathrooms: 5
Heating
- Forced Air, Gas
Cooling
- Central Air
Appliances
- Included: Water Softener, Water Heater
Features
- Basement: Finished with Walk-Out,Finished,Walk-Out Access
- Has fireplace: Yes
- Fireplace features: Family Room, Natural Gas
Interior area
- Living area range: 3500-5000 null
Video & virtual tour
Property
Parking
- Total spaces: 4
- Parking features: Private Double, Private, Garage Door Opener
- Has garage: Yes
Features
- Stories: 2
- Has private pool: Yes
- Pool features: Salt Water, In Ground
Lot
- Size: 4,758 Square Feet
- Features: Fenced Yard, Park, Ravine, Place Of Worship, School
Details
- Parcel number: 265701316
Construction
Type & style
- Home type: SingleFamily
- Property subtype: Single Family Residence
Materials
- Brick, Stone
- Foundation: Poured Concrete
- Roof: Asphalt Shingle
Utilities & green energy
- Sewer: Sewer
Community & HOA
Location
- Region: Whitby
Financial & listing details
- Annual tax amount: C$14,336
- Date on market: 10/13/2026
Price history
Price history is unavailable.
Public tax history
Tax history is unavailable.
Climate risks
Neighborhood: L1P
Nearby schools
GreatSchools rating
No schools nearby
We couldn't find any schools near this home.
Similar homes
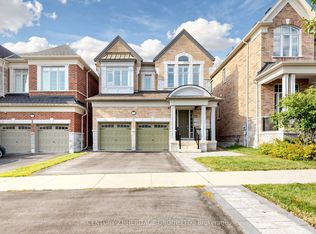
- C$1,699,0006 bd5 ba-- sqft14 Micklefield Ave, Whitby, ON L1P 0C3For Sale
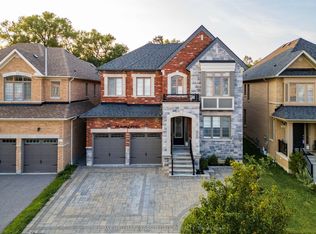 MLS ID #E13669080, RE/MAX HALLMARK FRASER GROUP REALTY. TRREB
 - C$1,599,9995 bd4 ba-- sqft18 Blenheim Cir, Whitby, ON L1P 0E3For Sale
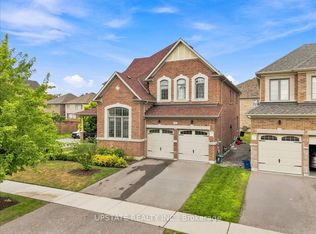 MLS ID #E13768722, UPSTATE REALTY INC.. TRREB
 - C$1,679,9005 bd5 ba-- sqft16 Beaverdams Dr, Whitby, ON L1P 0C4For Sale
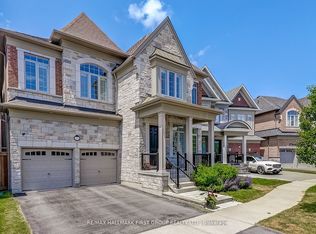 MLS ID #E13644682, Re/Max Hallmark First Group Realty Ltd.. TRREB
 - C$1,499,0005 bd5 ba-- sqft88 Pheasant Ridge Dr, Whitby, ON L1P 0R9For Sale
 MLS ID #E13821332, RE/MAX OPTIMUM REALTY. TRREB
