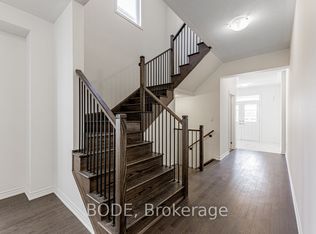
Impressive 4+1 bedroom, Large 4-bathroom home offering beautifully finished living space, ideally located just minutes from Hwys 401 & 407. Approximately 6 years old and benefiting from green space on one side for added privacy and an open feel. Generously sized bedrooms feature private washrooms, including a spacious primary retreat with skylight. Soaring 9+ ft. ceilings, pot lights and high-grade hardwood flooring enhance the bright, modern interior. The gourmet kitchen is designed to impress with stainless steel appliances, gas stove, oversized refrigerator, wine fridge, garbage disposal, extensive counter space and an abundance of windows providing excellent natural light. Custom closet organizers provide excellent storage throughout. Mostly finished basement features high ceilings, an additional bedroom and separate entrance, offering excellent flexibility for extended family, additional living space or potential rental income. Attached double garage with total parking for up to 6 vehicles. A spacious, modern home combining quality finishes, generous room sizes, privacy and convenient highway access. The property benefits from Green Space on one side, allowing privacy, serenity and more natural lighting inside.
For sale
C$1,469,000
34 Huggins Dr, Whitby, ON L1P 0N4
5beds
5baths
Single Family Residence
Built in ----
427 Square Feet Lot
$-- Zestimate®
C$--/sqft
C$-- HOA
What's special
Beautifully finished living spacePot lightsHigh-grade hardwood flooringBright modern interiorGas stoveOversized refrigeratorWine fridge
- 15 days
- 9
- 2
Zillow last checked:
Listing updated:
Listed by:
GET SOLD REALTY INC.
Source: TRREB,MLS®#: E13869170 Originating MLS®#: Toronto Regional Real Estate Board
Originating MLS®#: Toronto Regional Real Estate BoardFacts & features
Interior
Bedrooms & bathrooms
- Bedrooms: 5
- Bathrooms: 5
Bedroom
- Level: Second
- Dimensions: 5.8 x 4.6
Bedroom 2
- Level: Second
- Dimensions: 3.82 x 4.48
Bedroom 3
- Level: Second
- Dimensions: 4.37 x 3.88
Bedroom 4
- Level: Second
- Dimensions: 3.5 x 3.4
Family room
- Level: Ground
- Dimensions: 4.35 x 4.72
Great room
- Level: Ground
- Dimensions: 5.38 x 4.59
Kitchen
- Level: Ground
- Dimensions: 5.38 x 4.67
Laundry
- Level: Second
- Dimensions: 1.83 x 3.05
Office
- Level: Ground
- Dimensions: 3.43 x 3.32
Heating
- Forced Air, Gas
Cooling
- Central Air
Appliances
- Included: Bar Fridge, Instant Hot Water
Features
- In-Law Capability, Rough-In Bath, Water Meter
- Flooring: Carpet Free
- Basement: Partially Finished
- Has fireplace: Yes
- Fireplace features: Natural Gas
Interior area
- Living area range: 3000-3500 null
Property
Parking
- Total spaces: 8
- Parking features: Garage
- Has garage: Yes
Features
- Stories: 2
- Pool features: None
- Has view: Yes
- View description: Park/Greenbelt
- Waterfront features: None
Lot
- Size: 427 Square Feet
- Features: Rectangular Lot
Details
- Parcel number: 265484737
Construction
Type & style
- Home type: SingleFamily
- Property subtype: Single Family Residence
Materials
- Brick
- Foundation: Poured Concrete
- Roof: Asphalt Shingle
Details
- Builder name: Gulf
Utilities & green energy
- Sewer: Sewer
Community & HOA
Location
- Region: Whitby
Financial & listing details
- Annual tax amount: C$11,323
- Date on market: 10/6/2026
Price history
Price history is unavailable.
Public tax history
Tax history is unavailable.
Climate risks
Neighborhood: L1P
Nearby schools
GreatSchools rating
No schools nearby
We couldn't find any schools near this home.


Similar homes
- C$1,379,9005 bd4 ba-- sqft520 Coronation Rd, Whitby, ON L1P 0N4For Sale
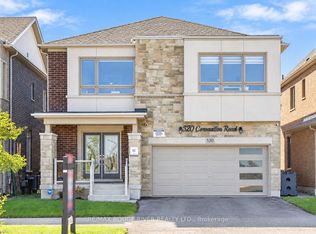 MLS ID #E13871210, RE/MAX ROUGE RIVER REALTY LTD.. TRREB
 - C$1,259,0004 bd4 ba-- sqft426 Coronation Rd, Whitby, ON L1P 0K1For Sale
 MLS ID #E13670812, RE/MAX GOLD REALTY INC.. TRREB
 - C$1,599,9995 bd4 ba-- sqft18 Blenheim Cir, Whitby, ON L1P 0E3For Sale
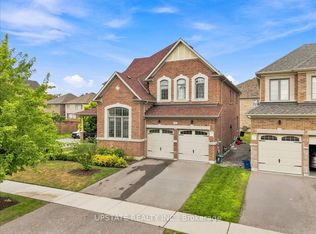 MLS ID #E13768722, UPSTATE REALTY INC.. TRREB
 - C$1,495,0005 bd6 ba-- sqft24 Bellhouse Pl, Whitby, ON L1M 0G5For Sale
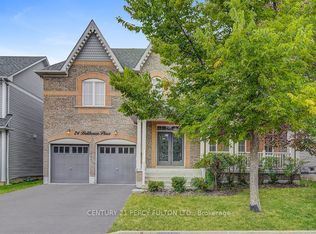 MLS ID #E13858338, CENTURY 21 PERCY FULTON LTD.. TRREB
