Beautiful 4-Bedroom Brick Home in South Ajax Welcome to this beautifully maintained two-storey brick home, ideally located in the highly sought-after South Ajax community. Just a short walk to the shores of Lake Ontario, this exceptional property offers four spacious bedrooms, a double-car garage, and an expansive driveway with parking for up to five additional vehicles. Pride of ownership is evident throughout, with extensive landscaping upgrades that provide outstanding curb appeal and inviting outdoor living spaces. This lovely home has been well cared for and is perfect for families seeking comfort, convenience, and a desirable neighbourhood. Ideally situated close to major highways, shopping, schools, parks, and all essential amenities, this home offers the tranquility of lakeside living while keeping everything you need within easy reach. Don't miss this wonderful opportunity to own a beautifully cared-for home in one of South Ajax's most desirable communities. Valance lights under cabinets. Zebra curtain full house ( part with remote)Pot lights throughout and outside Solarium next to mudroom Tesla charger in garage
For sale
C$1,450,000
190 Lake Driveway W, Ajax, ON L1S 4Y2
5beds
5baths
Single Family Residence
Built in ----
8,049 Square Feet Lot
$-- Zestimate®
C$--/sqft
C$-- HOA
What's special
Four spacious bedroomsDouble-car garageExtensive landscaping upgradesOutstanding curb appealInviting outdoor living spacesValance lights under cabinetsSolarium next to mudroom
- 4 days |
- 12 |
- 0 |
Zillow last checked:
Listing updated:
Listed by:
HOMELIFE/GTA REALTY INC.
Source: TRREB,MLS®#: E13580950 Originating MLS®#: Toronto Regional Real Estate Board
Originating MLS®#: Toronto Regional Real Estate BoardFacts & features
Interior
Bedrooms & bathrooms
- Bedrooms: 5
- Bathrooms: 5
Primary bedroom
- Description: Primary Bedroom
- Level: Second
- Area: 19.91 Square Meters
- Area source: Other
- Dimensions: 5.44 x 3.66
Bedroom 2
- Description: Bedroom 2
- Level: Second
- Area: 17.39 Square Meters
- Area source: Other
- Dimensions: 4.75 x 3.66
Bedroom 3
- Description: Bedroom 3
- Level: Second
- Area: 18.14 Square Meters
- Area source: Other
- Dimensions: 4.93 x 3.68
Bedroom 4
- Description: Bedroom 4
- Level: Second
- Area: 12.81 Square Meters
- Area source: Other
- Dimensions: 3.68 x 3.48
Breakfast
- Description: Breakfast
- Level: Main
- Area: 11.35 Square Meters
- Area source: Other
- Dimensions: 3.10 x 3.66
Dining room
- Description: Dining Room
- Level: Main
- Area: 21.79 Square Meters
- Area source: Other
- Dimensions: 5.92 x 3.68
Family room
- Description: Family Room
- Level: Main
- Area: 19.91 Square Meters
- Area source: Other
- Dimensions: 5.44 x 3.66
Kitchen
- Description: Kitchen
- Level: Main
- Area: 20.87 Square Meters
- Area source: Other
- Dimensions: 4.67 x 4.47
Living room
- Description: Living Room
- Level: Main
- Area: 24.1 Square Meters
- Area source: Other
- Dimensions: 6.55 x 3.68
Media room
- Description: Media Room
- Level: Basement
- Area: 23.13 Square Meters
- Area source: Other
- Dimensions: 3.78 x 6.12
Recreation
- Description: Recreation
- Level: Basement
- Area: 28.46 Square Meters
- Area source: Other
- Dimensions: 6.12 x 4.65
Workshop
- Description: Workshop
- Level: Basement
- Area: 15.6 Square Meters
- Area source: Other
- Dimensions: 4.42 x 3.53
Heating
- Forced Air, Gas
Cooling
- Central Air
Features
- None
- Basement: Finished
- Has fireplace: Yes
Interior area
- Living area range: 3000-3500 null
Video & virtual tour
Property
Parking
- Total spaces: 7
- Parking features: Private
- Has attached garage: Yes
Features
- Stories: 2
- Pool features: None
Lot
- Size: 8,049 Square Feet
- Features: Fenced Yard, Public Transit, School
Details
- Parcel number: 264660385
Construction
Type & style
- Home type: SingleFamily
- Property subtype: Single Family Residence
Materials
- Brick
- Foundation: Concrete
- Roof: Shingle
Utilities & green energy
- Sewer: Sewer
Community & HOA
Location
- Region: Ajax
Financial & listing details
- Annual tax amount: C$10,579
- Date on market: 7/18/2026
HOMELIFE/GTA REALTY INC.
HOMELIFE/GTA REALTY INC.
By pressing Contact Agent, you agree that the real estate professional identified above may call/text you about your search, which may involve use of automated means and pre-recorded/artificial voices. You don't need to consent as a condition of buying any property, goods, or services. Message/data rates may apply. You also agree to our Terms of Use. Zillow does not endorse any real estate professionals. We may share information about your recent and future site activity with your agent to help them understand what you're looking for in a home.
Price history
Price history is unavailable.
Public tax history
Tax history is unavailable.
Climate risks
Neighborhood: Discovery Bay
Nearby schools
GreatSchools rating
No schools nearby
We couldn't find any schools near this home.
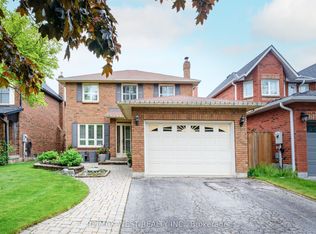
- C$874,9004 bd3 ba-- sqft6 Hawkins Cres, Ajax, ON L1S4Y1For Sale
- C$489,0002 bd2 ba-- sqft191 Lake Driveway W #315, Ajax, ON L1S7H9For Sale

- C$459,0002 bd2 ba-- sqft195 Lake Driveway W UNIT 303, Ajax, ON L1S7H7For Sale
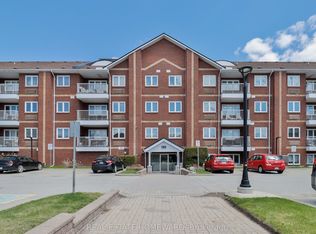
- C$449,9002 bd2 ba-- sqft195 Lake Driveway W #304, Ajax, ON L1S7H7For Sale
- C$--3 bd2 ba-- sqft193 Lake Driveway W #106, Ajax, ON L1S7H8Off Market
- C$3,5904 bd3 ba-- sqft219 Lake Driveway W, Ajax, ON L1S5A3For Rent
- C$859,0003 bd3 ba-- sqft72 Kipling Cres, Ajax, ON L1S5A5For Sale
- C$--3 bd2 ba1.5k sqft61 Kipling Cres #1, Ajax, ON L1S5A3Off Market
Similar homes
- C$1,350,0006 bd4 ba-- sqft1251 Fawndale Rd, Pickering, ON L1V 4N3For Sale
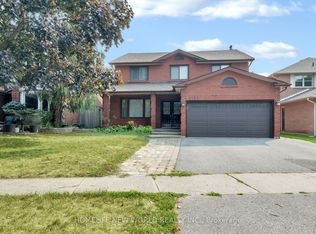 MLS ID #E13581994, HOMELIFE NEW WORLD REALTY INC.. TRREB
 - C$769,9003 bd2 ba-- sqft53 Banner Cres, Ajax, ON L1S 3S8For Sale
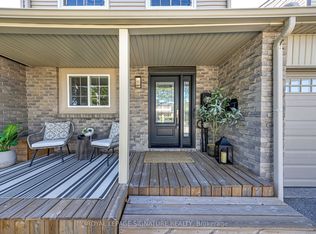 MLS ID #E13594914, ROYAL LEPAGE SIGNATURE REALTY. TRREB
 - C$1,299,0005 bd5 ba-- sqft1067 Purus Path, Pickering, ON L1X 0H3New Construction
 MLS ID #E13576734, HOMELIFE/GTA REALTY INC.. TRREB
 - C$1,449,9006 bd5 ba-- sqft1815 Fairport Rd #1, Pickering, ON L1V 0E3For Sale
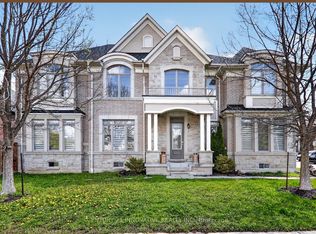 MLS ID #E13116424, CENTURY 21 INNOVATIVE REALTY INC.. TRREB
 - C$1,399,0008 bd4 ba-- sqft1580 Heathside Cres, Pickering, ON L1V 5W9For SaleMLS ID #E13546688, HOMELIFE/FUTURE REALTY INC.. TRREB
- C$749,0003 bd2 ba-- sqft29 Kipling Cres, Ajax, ON L1S 5A7For SaleMLS ID #E13527916, RE/MAX ULTIMATE REALTY INC.. TRREB
- C$1,199,0006 bd5 ba-- sqft4 Beaumont Dr, Ajax, ON L1T 1R9For SaleMLS ID #E13488708, RE/MAX ACE REALTY INC.. TRREB
- C$1,147,0005 bd4 ba-- sqft64 Keeble Cres, Ajax, ON L1T 3R5For SaleMLS ID #E13537426, RE/MAX ROUGE RIVER REALTY LTD.. TRREB
- C$1,288,8006 bd6 ba-- sqft73 Doubtfire Cres, Markham, ON L3S 3V4For SaleMLS ID #N13582104, HOMELIFE NEW WORLD REALTY INC.. TRREB
- C$1,199,0006 bd4 ba-- sqft58 Bradbury Cres, Ajax, ON L1T 4G5For SaleMLS ID #E13433716, RE/MAX REALTRON REALTY INC.. TRREB
- C$1,349,9006 bd5 ba-- sqft1856 Rosebank Rd, Pickering, ON L1V 6Y1For SaleMLS ID #E13226300, ROYAL HERITAGE REALTY LTD.. TRREB
- C$1,449,9995 bd4 ba-- sqft24 Turtledove Grv, Toronto, ON M1X 2B3For SaleMLS ID #E13079070, HOMELIFE/FUTURE REALTY INC.. TRREB
- C$1,199,9005 bd4 ba-- sqft1206 Fieldstone Cir, Pickering, ON L1X 1B4For SaleMLS ID #E13423416, HOMELIFE/VISION REALTY INC.. TRREB
- C$1,198,9005 bd4 ba-- sqft2007 Lynn Heights Dr, Pickering, ON L1X 1N5For SaleMLS ID #E13465494, RIGHT AT HOME REALTY INC.. TRREB
- C$1,278,8005 bd4 ba-- sqft28 Bowes Garden Ct, Toronto, ON M1C 4L8For SaleMLS ID #E13206880, ROYAL LEPAGE SIGNATURE REALTY. TRREB
- C$1,449,0004 bd3 ba-- sqft6 Epping Ct, Markham, ON L3R 3H1For SaleMLS ID #N13088210, HOMELIFE/BAYVIEW REALTY INC.. TRREB
- C$1,599,0006 bd4 ba-- sqft35 Starfire Dr, Toronto, ON M1C 5G3For SaleMLS ID #E13530276, LUXURY HOMES WORLD INC.. TRREB
- C$1,688,0005 bd5 ba-- sqft593 Maitland Dr, Pickering, ON L1W 3T6For SaleMLS ID #E13248724, HOMELIFE SILVERCITY REALTY INC.. TRREB
- C$1,796,0005 bd5 ba-- sqft232 Stonebridge Dr, Markham, ON L6C 2S8For SaleMLS ID #N13591592, HC REALTY GROUP INC.. TRREB
- C$1,653,8006 bd5 ba-- sqft146 Colonel Danforth Trl, Toronto, ON M1C 1R2For SaleMLS ID #E13455584, RIGHT AT HOME REALTY INC.. TRREB
