Double Door Entry, Bright Detached Home with 4+2 bedroom, Separated Entrance to 1 bedroom basement apartment, Possibility of $2000 extra income. Ground Floor Offers Spacious Family Room with fireplace, Living and Dining room. Oak Staircase, Fully Upgraded Kitchen W/Backsplash, Gas Stove And Breakfast Area. Large Primary Bdrm With 5Pc En-suite And A large Walk-In Closet. Recently renovated bathroom in 2nd floor with stand shower,Hardwood Floors throughout the house.Superb Location of Rougemount area , One of the best and expensive neighbourhood in Pickering. Enjoy total privacy with no neighbours behind, a fully fenced and landscaped backyard-perfect for young families and outdoor entertaining,Minutes To School, library and park. Quick Access To Hwy 401, Numerous Stores,Places Of Worship. 6 HOURS NOTICE REQUIRED FOR ANY SHOWING.
For sale
C$1,300,000
1251 Fawndale Rd, Pickering, ON L1V 4N3
6beds
4baths
Single Family Residence
Built in ----
6,925 Square Feet Lot
$-- Zestimate®
C$--/sqft
C$-- HOA
What's special
Double door entryLiving and dining roomOak staircaseGas stoveBreakfast areaLarge walk-in closet
- 49 days
- 24
- 0
Zillow last checked:
Listing updated:
Listed by:
HOMELIFE NEW WORLD REALTY INC.
Source: TRREB,MLS®#: E13581994 Originating MLS®#: Toronto Regional Real Estate Board
Originating MLS®#: Toronto Regional Real Estate BoardFacts & features
Interior
Bedrooms & bathrooms
- Bedrooms: 6
- Bathrooms: 4
Primary bedroom
- Description: Primary Bedroom
- Level: Second
- Area: 27.5 Square Meters
- Area source: Other
- Dimensions: 3.83 x 7.18
Bedroom
- Description: Office
- Level: Basement
- Area: 15.38 Square Meters
- Area source: Other
- Dimensions: 3.61 x 4.26
Bedroom
- Level: Basement
- Dimensions: 3.4 x 2.8
Bedroom 2
- Description: Bedroom 2
- Level: Second
- Area: 17.99 Square Meters
- Area source: Other
- Dimensions: 4.76 x 3.78
Bedroom 3
- Description: Bedroom 3
- Level: Second
- Area: 15.53 Square Meters
- Area source: Other
- Dimensions: 3.27 x 4.75
Bedroom 4
- Description: Bedroom 4
- Level: Second
- Area: 9.3 Square Meters
- Area source: Other
- Dimensions: 3.32 x 2.80
Breakfast
- Description: Breakfast
- Level: Main
- Area: 16.2 Square Meters
- Area source: Other
- Dimensions: 3.41 x 4.75
Dining room
- Description: Dining Room
- Level: Main
- Area: 13.48 Square Meters
- Area source: Other
- Dimensions: 3.83 x 3.52
Family room
- Description: Family Room
- Level: Main
- Area: 21.94 Square Meters
- Area source: Other
- Dimensions: 6.25 x 3.51
Kitchen
- Level: Basement
- Dimensions: 3.3 x 3.3
Kitchen
- Description: Kitchen
- Level: Main
- Area: 8.99 Square Meters
- Area source: Other
- Dimensions: 2.90 x 3.10
Laundry
- Description: Laundry
- Level: Main
- Area: 8.2 Square Meters
- Area source: Other
- Dimensions: 4.08 x 2.01
Laundry
- Level: Basement
- Dimensions: 0 x 0
Living room
- Description: Living Room
- Level: Main
- Area: 18.23 Square Meters
- Area source: Other
- Dimensions: 5.18 x 3.52
Recreation
- Description: Recreation
- Level: Basement
- Area: 29.25 Square Meters
- Area source: Other
- Dimensions: 8.24 x 3.55
Heating
- Forced Air, Gas
Cooling
- Central Air
Features
- Other
- Basement: Finished
- Has fireplace: Yes
Interior area
- Living area range: 2000-2500 null
Video & virtual tour
Property
Parking
- Total spaces: 4
- Parking features: Private Double, Garage Door Opener
- Has attached garage: Yes
Features
- Stories: 2
- Pool features: None
Lot
- Size: 6,925 Square Feet
- Features: Irregular Lot, Fenced Yard, Greenbelt/Conservation, Library, Public Transit, School
Details
- Parcel number: 263020146
Construction
Type & style
- Home type: SingleFamily
- Property subtype: Single Family Residence
Materials
- Brick
- Foundation: Brick
- Roof: Asphalt Shingle
Utilities & green energy
- Sewer: Sewer
Community & HOA
Location
- Region: Pickering
Financial & listing details
- Annual tax amount: C$9,031
- Date on market: 7/19/2026
Price history
Price history is unavailable.
Public tax history
Tax history is unavailable.
Climate risks
Neighborhood: Rougemount
Nearby schools
GreatSchools rating
No schools nearby
We couldn't find any schools near this home.


Similar homes
- C$1,349,9006 bd5 ba-- sqft1856 Rosebank Rd, Pickering, ON L1V 6Y1For Sale
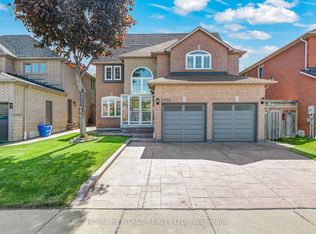 MLS ID #E13639128, ROYAL HERITAGE REALTY LTD.. TRREB
 - C$1,355,0005 bd4 ba-- sqft1859 New St, Pickering, ON L1V 3L9For Sale
 MLS ID #E13690718, RE/MAX CROSSROADS REALTY INC.. TRREB
 - C$1,249,9006 bd4 ba-- sqft35 Wheeling Dr, Toronto, ON M1C 3X2For Sale
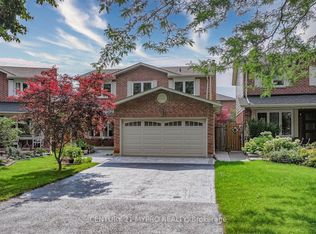 MLS ID #E13652668, CENTURY 21 MYPRO REALTY. TRREB
 - C$1,399,0008 bd4 ba-- sqft1580 Heathside Cres, Pickering, ON L1V 5W9For Sale
 MLS ID #E13546688, HOMELIFE/FUTURE REALTY INC.. TRREB
