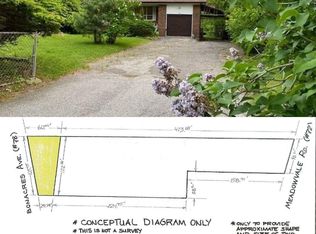
A rare opportunity to own a premium 100 ft frontage, 0.46-acre lot in one of Pickering's most coveted neighbourhoods. Surrounded by luxury custom homes and mature trees, this oversized parcel offers exceptional potential for builders, investors, or end-users looking to create a custom dream home or explore the opportunity to complete the severance and build two homes, subject to satisfying the remaining conditions.Ideally located just minutes from highways, top schools, shops, and waterfront parks, this high-demand pocket offers both lifestyle and long-term upside. Please note: no access to the existing structure. A truly rare offering with tremendous potential. Offers anytime.
For sale
C$1,399,000
327 Sheppard Ave, Pickering, ON L1V 1E6
3beds
3baths
Single Family Residence
Built in ----
0.46 Acres Lot
$-- Zestimate®
C$--/sqft
C$-- HOA
What's special
Oversized parcel
- 73 days
- 5
- 0
Zillow last checked:
Listing updated:
Listed by:
WE REALTY
Source: TRREB,MLS®#: E13658198 Originating MLS®#: Toronto Regional Real Estate Board
Originating MLS®#: Toronto Regional Real Estate BoardFacts & features
Interior
Bedrooms & bathrooms
- Bedrooms: 3
- Bathrooms: 3
Primary bedroom
- Level: Second
- Dimensions: 7.06 x 4.93
Bedroom 2
- Level: Second
- Dimensions: 4.37 x 3.13
Bedroom 3
- Level: Second
- Dimensions: 3.45 x 3.13
Bedroom 4
- Level: Second
- Dimensions: 4.67 x 3.25
Other
- Level: Basement
- Dimensions: 6.4 x 5.49
Dining room
- Dimensions: 4.01 x 3.63
Family room
- Level: Main
- Dimensions: 6.5 x 5.33
Kitchen
- Level: Main
- Dimensions: 6.5 x 5.33
Laundry
- Level: Main
- Dimensions: 2.59 x 1.63
Living room
- Level: Main
- Dimensions: 5.49 x 4.72
Recreation
- Level: Basement
- Dimensions: 4.7 x 3.94
Heating
- Forced Air, Gas
Cooling
- Central Air
Appliances
- Included: Water Heater
Features
- In-Law Capability
- Flooring: Accessory Apartment
- Basement: Finished,Separate Entrance
- Has fireplace: Yes
Interior area
- Living area range: 1100-1500 null
Property
Parking
- Total spaces: 20
- Parking features: Garage
- Has garage: Yes
Features
- Stories: 2
- Pool features: None
Lot
- Size: 0.46 Acres
Details
- Parcel number: 263040125
Construction
Type & style
- Home type: SingleFamily
- Property subtype: Single Family Residence
Materials
- Brick
- Foundation: Poured Concrete
- Roof: Shingle
Utilities & green energy
- Sewer: Sewer
Community & HOA
Location
- Region: Pickering
Financial & listing details
- Annual tax amount: C$9,275
- Date on market: 8/10/2026
Price history
Price history is unavailable.
Public tax history
Tax history is unavailable.
Climate risks
Neighborhood: Rougemount
Nearby schools
GreatSchools rating
No schools nearby
We couldn't find any schools near this home.

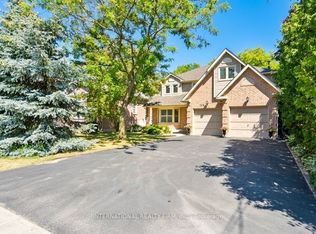


Similar homes
- C$1,289,0005 bd2 ba-- sqft544 Gillmoss Rd, Pickering, ON L1W 3J4For Sale
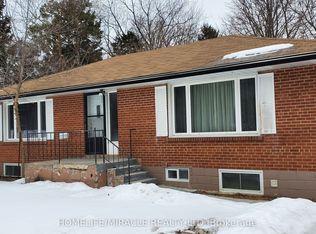 MLS ID #E13830022, HOMELIFE/MIRACLE REALTY LTD. TRREB
 - C$1,345,0005 bd4 ba-- sqft1815 Fairport Rd #6, Pickering, ON L1V 0E3For Sale
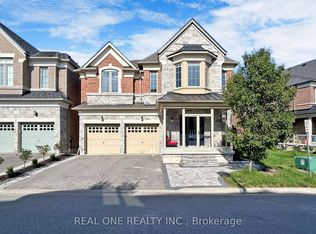 MLS ID #E13751340, REAL ONE REALTY INC.. TRREB
 - C$1,399,0005 bd3 ba-- sqft32 Sciberras Rd, Markham, ON L3R 2J3For Sale
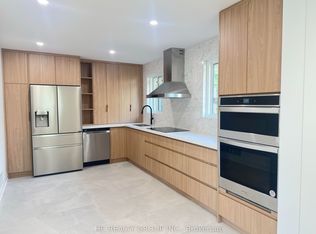 MLS ID #N14105260, HC REALTY GROUP INC.. TRREB
 - C$1,599,0003 bd3 ba-- sqft72 Meadowvale Rd, Toronto, ON M1C 1S1For Sale
 MLS ID #E12831048, RE/MAX ROUGE RIVER REALTY LTD.. TRREB
