(PRIVATE ELEVATOR SERVICING ALL FLOORS ) A Rare Expression Of Luxury, Space & Sophisticated Family Living, This Magnificent Custom-Built Residence Offers Approximately 4,500 Sq. Ft. Of Thoughtfully Designed Living Space, Set Against A Serene Ravine Backdrop. From Its Striking Indiana Limestone, Precast And Stucco Exterior To Its Refined Interior Details, Every Element Has Been Carefully Considered.Step Inside To Discover 10-Ft Ceilings On The Main And Upper Levels, 8-Ft Solid Wood Interior Doors, Custom Wall Panelling, Waffle/Coffered Ceilings, And Crown Moulding. The Elegant Formal Living And Dining Rooms Provide Beautiful Spaces For Entertaining, While A Private Office Offers A Dedicated Work-From-Home Retreat.At The Heart Of The Home Is A Chef-Inspired Gourmet Kitchen Featuring A Large Centre Island, Separate Prep Kitchen, Gas Range, And Premium Built-In Appliances. The Spacious Family Room, Complete With A Gas Fireplace And Custom Built-Ins, Opens To A Large Deck Overlooking The Serene Ravine And Fully Fenced, Landscaped Backyard.Upstairs, Four Generous Bedrooms Each Feature A Private Ensuite And Walk-In Closet With Custom Organizers, Offering Exceptional Comfort And Privacy For Family And Guests. With Five Bathrooms Throughout And A Private Elevator Servicing All Floors, Convenience And Accessibility Are Seamlessly Integrated Into The Home's Impressive Design. Second-Floor Laundry With Built-In Cabinetry Adds Further Everyday Functionality.Fully Landscaped Front And Rear Yards, A Spacious Deck, And A Tranquil Ravine Setting Complete This Exceptional Residence. Basement Insulation And Washroom Rough-In Complete. A Truly Remarkable Custom Home Where Timeless Elegance, Exceptional Space, And Thoughtful Design Come Together To Create An Elevated Family Lifestyle.
New construction
C$2,769,000
1472 Highbush Trl, Pickering, ON L1V 1N5
5beds
4baths
Single Family Residence
Built in ----
6,731 Square Feet Lot
$-- Zestimate®
C$--/sqft
C$-- HOA
What's special
Custom wall panellingCrown mouldingChef-inspired gourmet kitchenLarge centre islandSeparate prep kitchenGas rangePremium built-in appliances
- 49 days
- 34
- 2
Zillow last checked:
Listing updated:
Listed by:
REVEL REALTY INC.
Source: TRREB,MLS®#: E13684770 Originating MLS®#: Toronto Regional Real Estate Board
Originating MLS®#: Toronto Regional Real Estate BoardFacts & features
Interior
Bedrooms & bathrooms
- Bedrooms: 5
- Bathrooms: 4
Primary bedroom
- Level: Second
- Dimensions: 5.99 x 5.38
Bedroom 2
- Level: Second
- Dimensions: 5.59 x 3.86
Bedroom 3
- Level: Second
- Dimensions: 5.59 x 3.86
Bedroom 4
- Level: Second
- Dimensions: 3.71 x 5.23
Breakfast
- Level: Main
- Dimensions: 3.35 x 5.94
Dining room
- Level: Main
- Dimensions: 4.29 x 3.66
Family room
- Level: Main
- Dimensions: 5.54 x 5.33
Kitchen
- Level: Main
- Dimensions: 2.64 x 5.33
Living room
- Level: Main
- Dimensions: 3.66 x 4.57
Office
- Level: Main
- Dimensions: 3.86 x 3.35
Recreation
- Level: Basement
- Dimensions: 11.07 x 5.94
Heating
- Forced Air, Gas
Cooling
- Central Air
Appliances
- Included: Bar Fridge, Built-In Oven, Countertop Range
Features
- Central Vacuum, ERV/HRV, In-Law Capability, Wheelchair Access
- Basement: Walk-Out Access,Separate Entrance,Full
- Has fireplace: Yes
- Fireplace features: Natural Gas
Interior area
- Living area range: 3500-5000 null
Video & virtual tour
Property
Parking
- Total spaces: 6
- Parking features: Garage Door Opener
- Has garage: Yes
Features
- Stories: 2
- Pool features: None
Lot
- Size: 6,731 Square Feet
- Features: Fenced Yard, Greenbelt/Conservation, Park, Public Transit, Ravine
Details
- Parcel number: 263040214
Construction
Type & style
- Home type: SingleFamily
- Property subtype: Single Family Residence
Materials
- Brick, Stone
- Foundation: Concrete
- Roof: Asphalt Shingle
Condition
- New construction: Yes
Utilities & green energy
- Sewer: Sewer
Community & HOA
Community
- Security: Alarm System, Carbon Monoxide Detector(s), Security System
Location
- Region: Pickering
Financial & listing details
- Date on market: 8/17/2026
Price history
Price history is unavailable.
Public tax history
Tax history is unavailable.
Climate risks
Neighborhood: Woodlands
Nearby schools
GreatSchools rating
No schools nearby
We couldn't find any schools near this home.

Similar homes
- C$2,250,0004 bd4 ba-- sqft1436 Highbush Trl, Pickering, ON L1V 1N5For Sale
 MLS ID #E13831620, REMAX CONNECT REALTY. TRREB
 - C$2,299,0006 bd6 ba-- sqft413 Sheppard Ave, Pickering, ON L1V 1E6For Sale
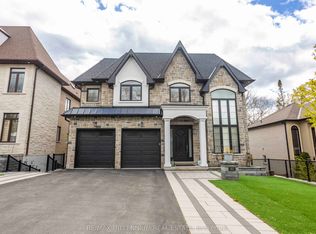 MLS ID #E13859658, RE/MAX MILLENNIUM REAL ESTATE. TRREB
 - C$2,689,9006 bd7 ba-- sqft432 Sheppard Ave, Pickering, ON L1V 1E5For Sale
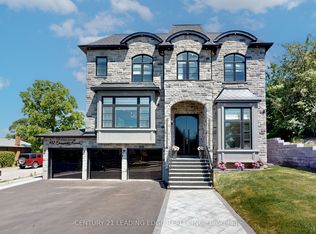 MLS ID #E13580966, CENTURY 21 LEADING EDGE REALTY INC.. TRREB
 - C$2,199,0005 bd5 ba-- sqft1434 Rougemount Dr, Pickering, ON L1V 1N1For Sale
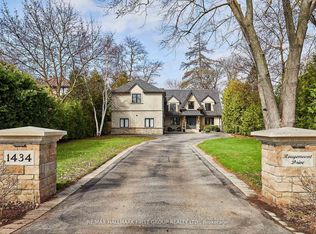 MLS ID #E13801584, RE/MAX HALLMARK FIRST GROUP REALTY LTD.. TRREB
