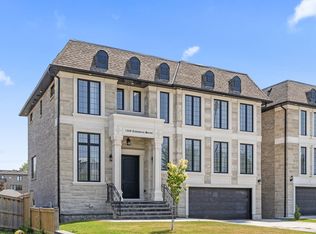
Spectacular custom-built brick and stone residence situated on a premium corner lot in the highly desirable Highbush community of Pickering. Built in 2019 and offering approximately 3,900 sq. ft. of beautifully designed above grade design, this impressive 5-bedroom, 4- bathroom home combines elegance, space and functionality for today's modern family. Step through the grand entrance into a bright, open-concept floor plan featuring soaring 9-ft ceilings on the main level, generous principal rooms and exceptional attention to detail throughout. The stunning gourmet chef's kitchen is the heart of the home, offering an ideal setting for both everyday living and entertaining. A dedicated main-floor office provides the perfect space for working from home. The spacious upper level features five well-appointed bedrooms and beautifully finished bathrooms, providing plenty of room for a growing or multi-generational family. The unfinished basement offers incredible potential to create your own customized living space and features a separate entrance-ideal for future in-law, extended-family or additional living possibilities. Exceptional curb appeal with an interlocked driveway, impressive brick and stone exterior and prominent corner-lot setting. Ideally located within walking distance to local schools, with convenient access to parks, amenities and major commuter routes including Hwy 401 and Hwy 407. A rare opportunity to own a substantial, newer custom-built home in one of Pickering's sought-after communities!
For sale
C$1,699,999
301 Fiddlers Ct, Pickering, ON L1V 6P3
5beds
4baths
Single Family Residence
Built in ----
7,449 Square Feet Lot
$-- Zestimate®
C$--/sqft
C$-- HOA
What's special
Premium corner lotBright open-concept floor planGenerous principal roomsDedicated main-floor officeSpacious upper levelFive well-appointed bedroomsBeautifully finished bathrooms
- 11 days
- 19
- 0
Zillow last checked:
Listing updated:
Listed by:
CENTURY 21 LEADING EDGE REALTY INC.
Source: TRREB,MLS®#: E13772234 Originating MLS®#: Toronto Regional Real Estate Board
Originating MLS®#: Toronto Regional Real Estate BoardFacts & features
Interior
Bedrooms & bathrooms
- Bedrooms: 5
- Bathrooms: 4
Primary bedroom
- Level: Second
- Dimensions: 14 x 19.1
Bedroom 2
- Level: Second
- Dimensions: 12.8 x 10.11
Bedroom 3
- Level: Second
- Dimensions: 13.3 x 14.1
Bedroom 4
- Level: Second
- Dimensions: 10.1 x 14.1
Bedroom 5
- Level: Second
- Dimensions: 5.4 x 7.6
Dining room
- Level: Main
- Dimensions: 18.2 x 12.6
Family room
- Level: Main
- Dimensions: 15 x 18.8
Kitchen
- Level: Main
- Dimensions: 13.3 x 12.4
Office
- Level: Main
- Dimensions: 7 x 5.6
Heating
- Forced Air, Gas
Cooling
- Central Air
Features
- Central Vacuum, In-Law Capability
- Flooring: Carpet Free
- Basement: Separate Entrance,Full
- Has fireplace: No
Interior area
- Living area range: 3500-5000 null
Video & virtual tour
Property
Parking
- Total spaces: 6
- Parking features: Private, Garage Door Opener
- Has garage: Yes
Accessibility
- Accessibility features: Open Floor Plan, Stair Lift
Features
- Stories: 2
- Pool features: None
Lot
- Size: 7,449 Square Feet
- Features: Public Transit, Fenced Yard, School, School Bus Route
Details
- Parcel number: 263030228
- Other equipment: Generator - Full, Sump Pump
Construction
Type & style
- Home type: SingleFamily
- Property subtype: Single Family Residence
Materials
- Brick, Stone
- Foundation: Poured Concrete
- Roof: Asphalt Shingle
Utilities & green energy
- Sewer: Sewer
Community & HOA
Location
- Region: Pickering
Financial & listing details
- Annual tax amount: C$14,068
- Date on market: 9/11/2026
Price history
Price history is unavailable.
Public tax history
Tax history is unavailable.
Climate risks
Neighborhood: Rougemount
Nearby schools
GreatSchools rating
No schools nearby
We couldn't find any schools near this home.



Similar homes
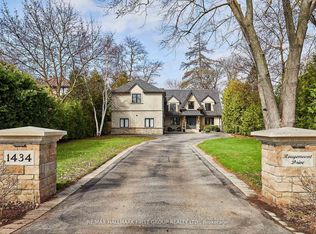
- C$1,699,0004 bd4 ba-- sqft1917 Fairport Rd, Pickering, ON L1V 1T5For Sale
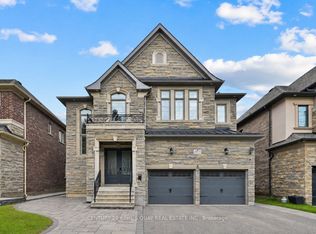 MLS ID #E13679352, CENTURY 21 KING`S QUAY REAL ESTATE INC.. TRREB
 - C$1,649,0004 bd4 ba-- sqft37 Bennett Rd, Toronto, ON M1E 3Y1For Sale
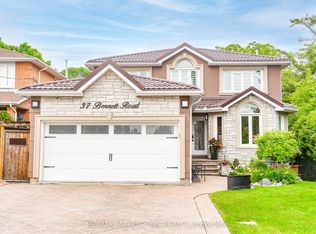 MLS ID #E13727950, RE/MAX METROPOLIS REALTY. TRREB
 - C$1,695,0007 bd6 ba-- sqft8 Mackeller Ct, Ajax, ON L1T 0G2For Sale
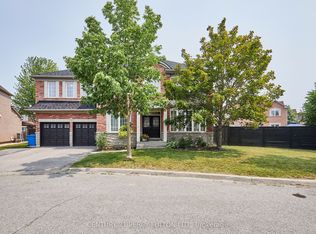 MLS ID #E13703968, CENTURY 21 PERCY FULTON LTD.. TRREB
 - C$2,045,0007 bd7 ba-- sqft1309 Commerce St, Pickering, ON L1W 1C8For Sale
 MLS ID #E13736838, ROYAL LEPAGE SIGNATURE REALTY. TRREB
