Welcome to this elegant, custom-built family home, where no expense was spared in achieving the finest attention to detail and modern luxury. This impressive retreat is ideally located just minutes from the stunning views of Frenchman's Bay, adjacent to a park and scenic trail system. The interior features rich hardwood floors, premium tiling, and a chef's kitchen boasting granite countertops, a giant island, and a walkout to the backyard. The main living area includes a cozy built-in gas fireplace and sophisticated built-in shelving, while the entire home is smart-wired with built-in speakers and security cameras for ultimate convenience and peace of mind. With quick access to public transit, shopping centers, and the 401, this home offers a perfect blend of high-end features and prime, convenient location near the lake.
For sale
C$2,395,000
752 Hillview Cres, Pickering, ON L1W 2S1
5beds
5baths
Single Family Residence
Built in ----
6,600 Square Feet Lot
$-- Zestimate®
C$--/sqft
C$-- HOA
What's special
- 111 days
- 9
- 0
Zillow last checked:
Listing updated:
Listed by:
RE/MAX HALLMARK FIRST GROUP REALTY LTD.
Source: TRREB,MLS®#: E13497058 Originating MLS®#: Toronto Regional Real Estate Board
Originating MLS®#: Toronto Regional Real Estate BoardFacts & features
Interior
Bedrooms & bathrooms
- Bedrooms: 5
- Bathrooms: 5
Bedroom 3
- Level: Second
- Dimensions: 3.85 x 4.8
Living room
- Level: Main
- Dimensions: 3.92 x 4.74
Heating
- Forced Air, Gas
Cooling
- Central Air
Appliances
- Included: Built-In Oven, Instant Hot Water
Features
- Central Vacuum
- Flooring: Carpet Free
- Basement: Unfinished
- Has fireplace: Yes
- Fireplace features: Natural Gas
Interior area
- Living area range: 3500-5000 null
Property
Parking
- Total spaces: 7
- Parking features: Available, Garage Door Opener
- Has garage: Yes
Features
- Stories: 2
- Pool features: None
Lot
- Size: 6,600 Square Feet
Details
- Parcel number: 263150320
- Other equipment: Intercom, Sump Pump
Construction
Type & style
- Home type: SingleFamily
- Property subtype: Single Family Residence
Materials
- Brick, Stone
- Foundation: Concrete
- Roof: Asphalt Shingle
Utilities & green energy
- Sewer: Sewer
Community & HOA
Location
- Region: Pickering
Financial & listing details
- Annual tax amount: C$15,484
- Date on market: 6/27/2026
Price history
Price history is unavailable.
Public tax history
Tax history is unavailable.
Climate risks
Neighborhood: West Shore
Nearby schools
GreatSchools rating
No schools nearby
We couldn't find any schools near this home.


Similar homes
- C$2,300,0005 bd6 ba-- sqft711 Hillview Cres, Pickering, ON L1W 2R6New Construction
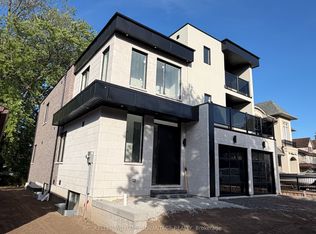 MLS ID #E13647744, KELLER WILLIAMS ADVANTAGE REALTY. TRREB
 - C$2,379,0007 bd6 ba-- sqft901 Wingarden Cres, Pickering, ON L1V 7C5For Sale
 MLS ID #E13531810, RE/MAX HALLMARK REALTY LTD.. TRREB
 - C$2,045,0007 bd7 ba-- sqft1309 Commerce St, Pickering, ON L1W 1C8For Sale
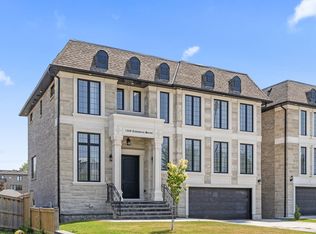 MLS ID #E13736838, ROYAL LEPAGE SIGNATURE REALTY. TRREB
 - C$2,499,0006 bd4 ba-- sqft94 Roberson Dr, Ajax, ON L1T 3Z6For Sale
 MLS ID #E13835006, CENTURY 21 LEADING EDGE REALTY INC.. TRREB
