Premium rare opportunity at 676 Victory Dr. A spacious 4+1 bedroom detached two storey home on a generous lot in the sought after West Shore neighbourhood of Pickering. The standout feature is a detached double car garage with a finished office or living space above. A five car driveway adds rare convenience for families or investors.Inside, the home has been freshly painted throughout with brand new flooring and a modern updated eat in kitchen featuring expansive windows and a walkout to the deck. The bright living room offers a cozy wood burning fireplace, picture windows that flood the space with natural light, and pot lights throughout.The primary retreat is warm and inviting, complete with a balcony, walk in closet, elegant wainscoting, and a luxurious four piece ensuite with wooden accents, a skylight, corner drop in tub, and a separate updated shower.The finished walkout basement adds flexible living space with direct access to the backyard and plenty of potential. A two level shed provides additional storage. Detached garage can be converted to an additional dwelling. Step outside and enjoy a short walk to Lake Ontario and the Frenchman's Bay waterfront. Frenchman's Bay Public School and Dunbarton High School are just minutes away, with Lookout Point Park nearby. Highway 401 is close for easy commuting. Upgrades: Kitchen, Bathroom main, Flooring, Freshly painted, New bedroom doors, New garage door (2026), Steel post-construction back patio, R40 Attic Insulation, New shower ensuite, Garage door, Windows (2018), 8' Ceiling in basement, New GDO (bluetooth), Garage insulation. Click on more information for 3D tour , virtual tour, feature sheet and floor plan.
For sale
C$1,099,999
676 Victory Dr, Pickering, ON L1W 2S2
5beds
3baths
Single Family Residence
Built in ----
5,000 Square Feet Lot
$-- Zestimate®
C$--/sqft
C$-- HOA
What's special
Generous lotFive car drivewayFreshly painted throughoutBrand new flooringExpansive windowsWalkout to the deckCozy wood burning fireplace
- 1 hour
- 3
- 0
Zillow last checked:
Listing updated:
Listed by:
Keller Williams Energy Real Estate
Source: TRREB,MLS®#: E13632590 Originating MLS®#: Central Lakes Association of REALTORS
Originating MLS®#: Central Lakes Association of REALTORSFacts & features
Interior
Bedrooms & bathrooms
- Bedrooms: 5
- Bathrooms: 3
Primary bedroom
- Level: Second
- Dimensions: 5.17 x 4.15
Bedroom 2
- Level: Second
- Dimensions: 4.46 x 4.17
Bedroom 3
- Level: Second
- Dimensions: 4.82 x 1.98
Bedroom 4
- Level: Second
- Dimensions: 3.13 x 3.05
Bedroom 5
- Level: Basement
- Dimensions: 4.07 x 2.86
Kitchen
- Level: Main
- Dimensions: 4.5 x 4.87
Living room
- Level: Main
- Dimensions: 6.86 x 3.99
Office
- Level: Basement
- Dimensions: 3.06 x 2.61
Recreation
- Level: Basement
- Dimensions: 7.06 x 5.89
Heating
- Forced Air, Gas
Cooling
- Central Air
Features
- Other
- Basement: Finished with Walk-Out,Separate Entrance
- Has fireplace: Yes
- Fireplace features: Wood Burning Stove
Interior area
- Living area range: 2000-2500 null
Property
Parking
- Total spaces: 8
- Parking features: Private
- Has garage: Yes
Features
- Stories: 2
- Pool features: None
Lot
- Size: 5,000 Square Feet
Details
- Parcel number: 263140016
Construction
Type & style
- Home type: SingleFamily
- Property subtype: Single Family Residence
Materials
- Concrete
- Foundation: Poured Concrete
- Roof: Asphalt Shingle
Utilities & green energy
- Sewer: Sewer
Community & HOA
Location
- Region: Pickering
Financial & listing details
- Annual tax amount: C$6,415
- Date on market: 9/28/2026
Price history
Price history is unavailable.
Public tax history
Tax history is unavailable.
Climate risks
Neighborhood: West Shore
Nearby schools
GreatSchools rating
No schools nearby
We couldn't find any schools near this home.


Similar homes
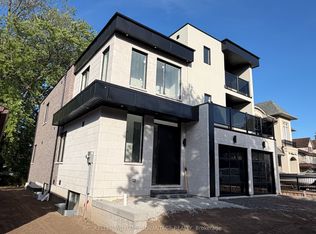
- C$1,098,0006 bd4 ba-- sqft2334 Wildwood Cres, Pickering, ON L1X 2N1For Sale
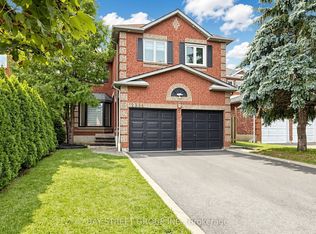 MLS ID #E13743772, BAY STREET GROUP INC.. TRREB
 - C$1,068,8003 bd4 ba-- sqft94 Clappison Blvd, Toronto, ON M1C 2H1For Sale
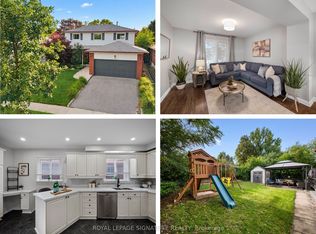 MLS ID #E13810768, ROYAL LEPAGE SIGNATURE REALTY. TRREB
 - C$1,068,0003 bd3 ba-- sqft11 Regency Sq, Toronto, ON M1E 1N4For Sale
 MLS ID #E13827352, ROYAL LEPAGE SIGNATURE REALTY. TRREB
 - C$890,0003 bd3 ba-- sqft971 Oklahoma Dr, Pickering, ON L1W 2H8For Sale
 MLS ID #E13706292, ROYAL LEPAGE TERREQUITY REALTY. TRREB
