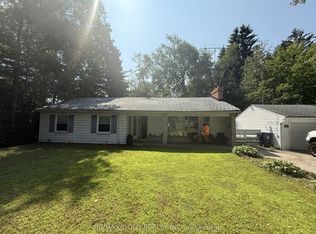
Welcome to this well-maintained and versatile 3+2 bedroom, 2-bath home offering comfort, functionality, and great potential for families or investors alike. The main level features a bright and inviting living space with large windows, a functional kitchen with ample cabinetry, and generously sized bedrooms perfect for growing families. The finished basement includes two additional bedrooms, a full bath, and a flexible living space ideal for an extended family, guests, a home office, or potential rental income. Enjoy a private backyard perfect for relaxing, entertaining, or summer barbecues, along with ample parking and a quiet, family-friendly neighbourhood close to schools, parks, shopping, transit, and major highways. This home offers an excellent opportunity to move in, invest, or customize to your taste while enjoying a convenient and desirable location.
For sale
C$1,048,000
573 Marksbury Rd, Pickering, ON L1W 2S9
5beds
2baths
Single Family Residence
Built in ----
9,600 Square Feet Lot
$-- Zestimate®
C$--/sqft
C$-- HOA
What's special
Large windowsGenerously sized bedroomsFinished basementAmple parking
- 276 days
- 15
- 0
Zillow last checked:
Listing updated:
Listed by:
RE/MAX ACE REALTY INC.
Source: TRREB,MLS®#: E12634538 Originating MLS®#: Toronto Regional Real Estate Board
Originating MLS®#: Toronto Regional Real Estate BoardFacts & features
Interior
Bedrooms & bathrooms
- Bedrooms: 5
- Bathrooms: 2
Primary bedroom
- Level: Main
- Dimensions: 4 x 3.15
Bedroom 2
- Level: Main
- Dimensions: 3.18 x 3.15
Bedroom 3
- Level: Main
- Dimensions: 3.16 x 2.76
Bedroom 4
- Level: Basement
- Dimensions: 0 x 0
Dining room
- Level: Main
- Dimensions: 3.03 x 2.7
Family room
- Level: Basement
- Dimensions: 6.06 x 3.36
Kitchen
- Level: Main
- Dimensions: 4.45 x 2.91
Living room
- Level: Main
- Dimensions: 4.58 x 3.22
Recreation
- Level: Basement
- Dimensions: 5.48 x 4.57
Heating
- Forced Air, Gas
Cooling
- Central Air
Features
- Primary Bedroom - Main Floor
- Basement: Finished,Walk-Out Access
- Has fireplace: No
Interior area
- Living area range: 1100-1500 null
Property
Parking
- Total spaces: 5
- Parking features: Private
- Has garage: Yes
Features
- Pool features: None
Lot
- Size: 9,600 Square Feet
Details
- Parcel number: 263140127
Construction
Type & style
- Home type: SingleFamily
- Architectural style: Bungalow
- Property subtype: Single Family Residence
Materials
- Brick
- Foundation: Concrete
- Roof: Asphalt Shingle
Utilities & green energy
- Sewer: Sewer
Community & HOA
Location
- Region: Pickering
Financial & listing details
- Annual tax amount: C$6,596
- Date on market: 12/15/2025
Price history
Price history is unavailable.
Public tax history
Tax history is unavailable.
Climate risks
Neighborhood: West Shore
Nearby schools
GreatSchools rating
No schools nearby
We couldn't find any schools near this home.


Similar homes
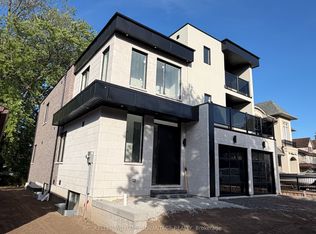
- C$1,099,0004 bd3 ba-- sqft30 Scarboro Ave, Toronto, ON M1C 1M3For Sale
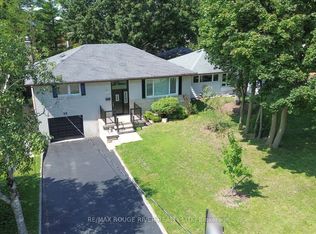 MLS ID #E13779032, RE/MAX ROUGE RIVER REALTY LTD.. TRREB
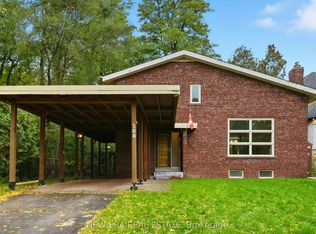
 - C$999,9994 bd4 ba-- sqft1770 Spruce Hill Rd, Pickering, ON L1V 1S4For Sale
 MLS ID #E13628338, RIGHT AT HOME REALTY INC.. TRREB
 - C$1,199,9906 bd4 ba-- sqft35 Wheeling Dr, Toronto, ON M1C 3X2For Sale
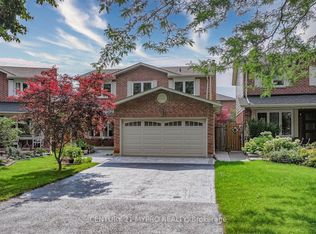 MLS ID #E13781436, CENTURY 21 MYPRO REALTY. TRREB
 - C$1,150,0003 bd2 ba-- sqft366 Beechgrove Dr, Toronto, ON M1E 4A5For Sale
 MLS ID #E13776832, RE/MAX GOLD REALTY INC.. TRREB
