Set on a generous 60 x 131 ft lot amid mature trees, this bright and welcoming Scarborough Village bungalow offers the perfect blend of comfort, function, and versatility. The main level is filled with natural light and features hardwood floors throughout, along with an updated kitchen overlooking the peaceful, park-facing backyard.A dedicated side entrance leads to a well-appointed lower level featuring a spacious two-bedroom apartment and a separate shared laundry room - ideal for extended family, multi-generational living, or potential supplementary income.Located moments from the Scarborough Bluffs, GO Station, top schools, parks, shopping, and everyday amenities, this home delivers both convenience and lifestyle. Enjoy a deep backyard and large patio, perfect for hosting family and friends. A rare opportunity offering space, location, and flexibility all in one.
For sale
C$1,049,900
17 Brinloor Blvd, Toronto, ON M1M 1L3
5beds
2baths
Single Family Residence
Built in ----
7,894 Square Feet Lot
$-- Zestimate®
C$--/sqft
C$-- HOA
What's special
Amid mature treesHardwood floors throughoutUpdated kitchenDedicated side entranceWell-appointed lower levelSpacious two-bedroom apartmentSeparate shared laundry room
- 65 days |
- 29 |
- 0 |
Zillow last checked:
Listing updated:
Listed by:
EXECUTIVE REAL ESTATE SERVICES LTD.
Source: TRREB,MLS®#: E13416446 Originating MLS®#: Toronto Regional Real Estate Board
Originating MLS®#: Toronto Regional Real Estate BoardFacts & features
Interior
Bedrooms & bathrooms
- Bedrooms: 5
- Bathrooms: 2
Heating
- Forced Air, Gas
Cooling
- Central Air
Features
- In-Law Capability, In-Law Suite, Primary Bedroom - Main Floor
- Basement: Finished,Separate Entrance
- Has fireplace: Yes
- Fireplace features: Living Room
Interior area
- Living area range: 1100-1500 null
Property
Parking
- Total spaces: 7
- Parking features: Private, Garage Door Opener
- Has garage: Yes
Features
- Pool features: None
Lot
- Size: 7,894 Square Feet
Details
- Parcel number: 064030202
Construction
Type & style
- Home type: SingleFamily
- Architectural style: Bungalow
- Property subtype: Single Family Residence
Materials
- Brick
- Foundation: Concrete
- Roof: Asphalt Shingle
Utilities & green energy
- Sewer: Sewer
Community & HOA
Location
- Region: Toronto
Financial & listing details
- Annual tax amount: C$4,127
- Date on market: 6/8/2026
Price history
Price history is unavailable.
Public tax history
Tax history is unavailable.
Climate risks
Neighborhood: Scarborough Village
Nearby schools
GreatSchools rating
No schools nearby
We couldn't find any schools near this home.
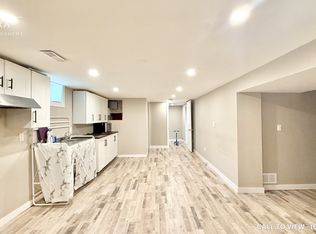
- C$--2 bd1 ba700 sqft17 Brinloor Blvd #2, Toronto, ON M1M1L3Off Market
- C$869,0002 bd2 ba-- sqft20 Brinloor Blvd, Toronto, ON M1M1L2For Sale

- C$1,449,0004 bd3 ba-- sqft10 Catalina Dr, Toronto, ON M1M1K6For Sale
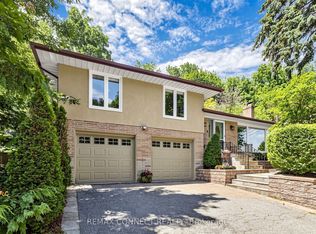
- C$899,9003 bd2 ba-- sqft37 Shirley Cres, Toronto, ON M1M1K9For Sale
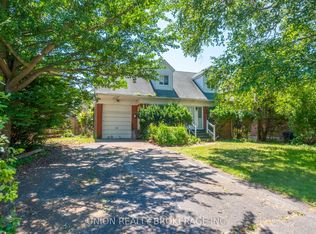
- C$1,199,9994 bd2 ba-- sqft19 Duncombe Blvd, Toronto, ON M1M3A4For Sale
- C$1,499,0003 bd3 ba-- sqft90 Sylvan Ave, Toronto, ON M1M1K1For Sale
- C$4,1004 bd2 ba-- sqft40 Catalina Dr, Toronto, ON M1M1K6For Rent
- C$1,499,0004 bd3 ba-- sqft116 Sylvan Ave, Toronto, ON M1M1K3For Sale
Similar homes
- C$1,021,0005 bd3 ba-- sqft104 Pegasus Trl, Toronto, ON M1G 3P1For Sale
 MLS ID #E13661946, HOMELIFE REAL ESTATE CENTRE INC.. TRREB
 - C$1,199,9994 bd2 ba-- sqft19 Duncombe Blvd, Toronto, ON M1M 3A4For Sale
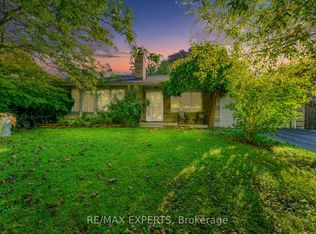 MLS ID #E12817318, RE/MAX EXPERTS. TRREB
 - C$939,9002 bd2 ba-- sqft9 Granard Blvd, Toronto, ON M1M 2C9For Sale
 MLS ID #E13469238, RE/MAX ROUGE RIVER REALTY LTD.. TRREB
 - C$1,449,9996 bd3 ba-- sqft289 Livingston Rd, Toronto, ON M1E 1M2For Sale
 MLS ID #E13655286, HOMELIFE/MIRACLE REALTY LTD. TRREB
 - C$949,0004 bd3 ba-- sqft1 Westcroft Dr, Toronto, ON M1E 3A2For SaleMLS ID #E13616008, ROYAL LEPAGE SIGNATURE REALTY. TRREB
- C$1,089,0003 bd2 ba-- sqft162 Bathgate Dr, Toronto, ON M1C 1T5For SaleMLS ID #E13634888, ROYAL LEPAGE SIGNATURE REALTY. TRREB
- C$1,098,0006 bd4 ba-- sqft48 Kecala Rd, Toronto, ON M1P 1K6For SaleMLS ID #E13567786, CENTURY 21 HERITAGE GROUP LTD.. TRREB
- C$1,190,0007 bd4 ba-- sqft40 Toynbee Trl, Toronto, ON M1E 1E9For SaleMLS ID #E13595264, RE/MAX REALTRON REALTY INC.. TRREB
- C$949,9994 bd3 ba-- sqft10 Gillbank Cres S, Toronto, ON M1E 4H9For SaleMLS ID #E13544564, RE/MAX CROSSROADS REALTY INC.. TRREB
- C$999,0008 bd4 ba-- sqft36 Delawana Dr, Toronto, ON M1G 2A8For SaleMLS ID #E13004666, RE/MAX ACE REALTY INC.. TRREB
- C$1,149,9905 bd3 ba-- sqft24 Cleethorpes Blvd, Toronto, ON M1S 3T3For SaleMLS ID #E13517820, HOMELIFE/FUTURE REALTY INC.. TRREB
- C$848,8887 bd4 ba-- sqft64 Dale Ave, Toronto, ON M1J 3J5For SaleMLS ID #E12896414, CENTURY 21 INNOVATIVE REALTY INC.. TRREB
- C$769,0003 bd2 ba-- sqft62 Porchester Dr, Toronto, ON M1J 2R5For SaleMLS ID #E13629548, INTERNATIONAL REALTY FIRM, INC.. TRREB
- C$1,099,0004 bd2 ba-- sqft324 Woodsworth Rd, Toronto, ON M2L 2T6For SaleMLS ID #C13640148, RIGHT AT HOME REALTY INC.. TRREB
- C$964,0004 bd2 ba-- sqft72 Woodgarden Cres, Toronto, ON M1E 3K2For SaleMLS ID #E13462582, FOREST HILL REAL ESTATE INC.. TRREB
- C$849,0004 bd2 ba-- sqft22 Falaise Rd, Toronto, ON M1E 3B5For SaleMLS ID #E13478644, ENGEL & VOLKERS OAKVILLE. TRREB
- C$875,0003 bd3 ba-- sqft29 Jeremiah Ln, Toronto, ON M1J 0A3For SaleMLS ID #E13529038, ROYAL LEPAGE REALTY PLUS. TRREB
- C$1,198,8004 bd3 ba-- sqft73 Fulbert Cres, Toronto, ON M1S 1C5For SaleMLS ID #E13641030, RE/MAX HALLMARK REALTY LTD.. TRREB
- C$849,0004 bd2 ba-- sqft14 Fintona Ave, Toronto, ON M1E 1V3For SaleMLS ID #E13475766, RE/MAX HALLMARK REALTY LTD.. TRREB
- C$999,9005 bd3 ba-- sqft122 McGillivray Ave, Toronto, ON M5M 2Y6For SaleMLS ID #C13636750, RE/MAX REALTRON DAVID SOBERANO GROUP. TRREB
