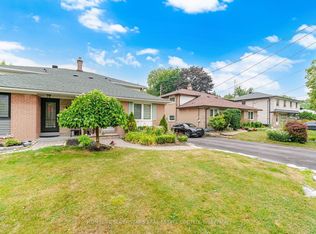
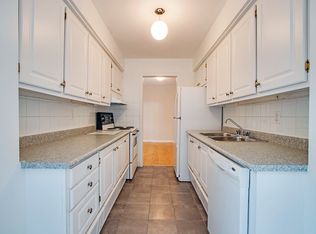
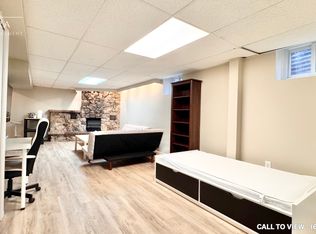

Welcome to this beautifully renovated and sun-filled 2+2 bedroom semi-detached home with a separate entrance and walk-out basement, ideally situated in the prestigious St. Andrews (C12) community. Nestled in a highly sought-after, family-friendly neighbourhood, this bright and spacious home offers a functional open-concept layout filled with natural light throughout.The main floor features an updated eat-in kitchen with stainless steel appliances, ample cabinetry, and plenty of space for family gatherings. The open-concept living and dining area is perfect for everyday living and entertaining. Step outside to your private backyard sanctuary backing onto a ravine, where mature trees and lush greenery create a peaceful, cottage-like setting with exceptional privacy and tranquility-an ideal retreat in the city. Upstairs, you'll find two generously sized bedrooms with ample closet space and picturesque views of the mature trees and beautifully landscaped backyard. The finished walk-out basement, complete with a separate side entrance, offers incredible flexibility and features two additional bedrooms, a full bathroom, a spacious recreation area, and an updated laundry room with abundant storage space. An exceptional opportunity to own a move-in-ready home in one of Toronto's most desirable communities.
For sale
C$1,099,000
324 Woodsworth Rd, Toronto, ON M2L 2T6
4beds
2baths
Single Family Residence
Built in ----
4,509 Square Feet Lot
$-- Zestimate®
C$--/sqft
C$-- HOA
What's special
- 7 days |
- 9 |
- 0 |
Zillow last checked:
Listing updated:
Listed by:
RIGHT AT HOME REALTY INC.
Source: TRREB,MLS®#: C13640148 Originating MLS®#: Toronto Regional Real Estate Board
Originating MLS®#: Toronto Regional Real Estate BoardFacts & features
Interior
Bedrooms & bathrooms
- Bedrooms: 4
- Bathrooms: 2
Heating
- Forced Air, Gas
Cooling
- Central Air
Features
- Primary Bedroom - Main Floor, Storage
- Basement: Finished,Separate Entrance,Walk-Out Access
- Has fireplace: Yes
Interior area
- Living area range: 700-1100 null
Property
Parking
- Total spaces: 3
- Parking features: Mutual
Features
- Pool features: None
Lot
- Size: 4,509 Square Feet
Details
- Parcel number: 100910611
Construction
Type & style
- Home type: SingleFamily
- Architectural style: Bungalow
- Property subtype: Single Family Residence
Materials
- Brick
- Foundation: Concrete
- Roof: Asphalt Shingle
Utilities & green energy
- Sewer: Sewer
Community & HOA
Location
- Region: Toronto
Financial & listing details
- Annual tax amount: C$6,138
- Date on market: 8/5/2026
Price history
Price history is unavailable.
Public tax history
Tax history is unavailable.
Climate risks
Neighborhood: St. Andrew
Nearby schools
GreatSchools rating
No schools nearby
We couldn't find any schools near this home.
- C$1,248,0004 bd3 ba-- sqft334 Woodsworth Rd, Toronto, ON M2L2T6For Sale
- C$---- bd1 ba2.1k sqft57-390 Woodsworth Rd #400, Toronto, ON M2L2T6Off Market
- C$---- bd1 ba550 sqft257 Woodsworth Rd #2, Toronto, ON M2L2T5Off Market
- C$--3 bd2 ba1.2k sqft257 Woodsworth Rd #1, Toronto, ON M2L2T5Off Market
- C$--2 bd1 ba1.2k sqft44 Stubbs Dr #8616ABDB6, Toronto, ON M2L2R3Off Market
- C$--2 bd1 ba745 sqft44 Stubbs Dr #6217BDBEC, Toronto, ON M2L2R3Off Market
- C$--4 bd1 ba2.2k sqft44 Stubbs Dr #BF9662282, Toronto, ON M2L2R3Off Market
- C$--3 bd1 ba1.3k sqft44 Stubbs Dr #EC512AF3C, Toronto, ON M2L2R3Off Market
Similar homes
- C$1,188,0004 bd3 ba-- sqft225 Maxome Ave, Toronto, ON M2M 3L3For Sale
 MLS ID #C13644896, HOMELIFE LANDMARK RH REALTY. TRREB
 - C$1,198,8004 bd3 ba-- sqft73 Fulbert Cres, Toronto, ON M1S 1C5For Sale
 MLS ID #E13641030, RE/MAX HALLMARK REALTY LTD.. TRREB
 - C$1,350,0003 bd3 ba-- sqft5 Valentine Dr, Toronto, ON M3A 3J5For Sale
 MLS ID #C13218602, ROYAL LEPAGE TERREQUITY ELITE REALTY. TRREB
 - C$999,9004 bd2 ba-- sqft7 Penworth Rd, Toronto, ON M1R 4P2For Sale
 MLS ID #E13508634, RE/MAX HALLMARK REALTY LTD.. TRREB
 - C$965,0003 bd2 ba-- sqft22 Snapdragon Dr, Toronto, ON M2J 4X6For SaleMLS ID #C13599812, ROYAL LEPAGE SIGNATURE REALTY. TRREB
- C$1,199,9004 bd2 ba-- sqft4230 Bloor St W, Toronto, ON M9C 1Z7For SaleMLS ID #W13661652, RE/MAX NOBLECORP REAL ESTATE. TRREB
- C$1,199,0005 bd6 ba-- sqft27 Alton Towers Cir, Toronto, ON M1V 3T2For SaleMLS ID #E13637514, FIRST CLASS REALTY INC.. TRREB
- C$1,199,9995 bd6 ba-- sqft314 Morrish Rd S, Toronto, ON M1C 1G1For SaleMLS ID #E13629986, RIGHT AT HOME REALTY INC.. TRREB
- C$1,280,0004 bd3 ba-- sqft40 Whistle Post St, Toronto, ON M4E 3W8For SaleMLS ID #E13638676, ROYAL LEPAGE TERREQUITY REALTY. TRREB
- C$949,0004 bd3 ba-- sqft1 Westcroft Dr, Toronto, ON M1E 3A2For SaleMLS ID #E13616008, ROYAL LEPAGE SIGNATURE REALTY. TRREB
- C$1,148,0003 bd2 ba-- sqft122 Holborne Ave, Toronto, ON M4C 2R4For SaleMLS ID #E13577144, ROYAL LEPAGE SIGNATURE REALTY. TRREB
- C$1,170,0003 bd2 ba-- sqft16 Crestland Ave, Toronto, ON M4C 3L1For SaleMLS ID #E13564064, RE/MAX HALLMARK REALTY LTD.. TRREB
- C$1,099,0003 bd2 ba-- sqft256 John St, Toronto, ON M9N 1K2For SaleMLS ID #W13527584, Royal LePage Real Estate Associates. TRREB
- C$999,0003 bd3 ba-- sqft233 Finch Ave E, Toronto, ON M2N 4S1For SaleMLS ID #C13607608, KELLER WILLIAMS REFERRED URBAN REALTY. TRREB
- C$960,0004 bd2 ba-- sqft110 Victory Dr, Toronto, ON M3M 2J8For SaleMLS ID #W13570394, RIGHT AT HOME REALTY INC.. TRREB
- C$979,9004 bd3 ba-- sqft4 Fennimore Cres, Toronto, ON M3N 1G8For SaleMLS ID #W13523582, RIGHT AT HOME REALTY INC.. TRREB
- C$949,9994 bd3 ba-- sqft10 Gillbank Cres S, Toronto, ON M1E 4H9For SaleMLS ID #E13544564, RE/MAX CROSSROADS REALTY INC.. TRREB
- C$1,370,0005 bd4 ba-- sqft811 Huntingwood Dr, Toronto, ON M1T 2L8For SaleMLS ID #E13605224, DREAM HOME REALTY INC.. TRREB
- C$1,249,9006 bd4 ba-- sqft35 Wheeling Dr, Toronto, ON M1C 3X2For SaleMLS ID #E13652668, CENTURY 21 MYPRO REALTY. TRREB
- C$1,298,0004 bd4 ba-- sqft53F Dentonia Park Ave, Toronto, ON M4C 0A4For SaleMLS ID #E13592584, RE/MAX HALLMARK FIRST GROUP REALTY LTD.. TRREB
