Spacious And Beautifully Upgraded 4-Bedroom Detached Home Nestled In The Desirable L'Amoreaux Community! Sitting On An Impressive 60X136 Ft Lot, Over 3000 Sq Ft Living Area, Thoughtfully Designed Open-Concept Layout With A Renovated Kitchen, Oversized Living And Dining Areas, And A Bright Family Room With Direct Walk-Out To The Expansive Backyard Perfect For Family Enjoyment And Entertaining. Modern Touches Include Pot Lights, Elegant Light Fixtures, And Stylish Finishes Throughout. The Second Floor Offers 4 Generous Bedrooms, Including A Large Primary Suite With Ensuite Bathroom. The Newly Renovated Basement Features A Spacious Entertainment Area, Wet Bar, And An Additional Bedroom. Newer Roof, Newer Interlock, And Newer Furnace & Hot Water Tank (Rental). Located Just Steps From L'Amoreaux Community Centre, Tam O'Shanter Golf Course, Top Schools, TTC, Parks, Shopping, And With Easy Access To Highway 401 & DVP. A Perfect Move-In Ready Family Home In A Highly Convenient And Peaceful Neighbourhood!
For sale
C$1,370,000
811 Huntingwood Dr, Toronto, ON M1T 2L8
5beds
4baths
Single Family Residence
Built in ----
8,211 Square Feet Lot
$-- Zestimate®
C$--/sqft
C$-- HOA
What's special
Beautifully upgradedThoughtfully designed open-concept layoutRenovated kitchenElegant light fixturesStylish finishes throughoutWet barNewer roof
- 20 hours |
- 5 |
- 0 |
Zillow last checked:
Listing updated:
Listed by:
DREAM HOME REALTY INC.
Source: TRREB,MLS®#: E13605224 Originating MLS®#: Toronto Regional Real Estate Board
Originating MLS®#: Toronto Regional Real Estate BoardFacts & features
Interior
Bedrooms & bathrooms
- Bedrooms: 5
- Bathrooms: 4
Primary bedroom
- Description: Primary Bedroom
- Level: Second
- Area: 26.28 Square Meters
- Area source: Other
- Dimensions: 7.20 x 3.65
Bedroom
- Level: Basement
- Dimensions: 3.3 x 3.08
Bedroom 2
- Description: Bedroom 2
- Level: Second
- Area: 16.04 Square Meters
- Area source: Other
- Dimensions: 4.65 x 3.45
Bedroom 3
- Description: Bedroom 3
- Level: Second
- Area: 12.4 Square Meters
- Area source: Other
- Dimensions: 4.00 x 3.10
Bedroom 4
- Description: Bedroom 4
- Level: Second
- Area: 9.45 Square Meters
- Area source: Other
- Dimensions: 3.15 x 3.00
Dining room
- Description: Dining Room
- Level: Ground
- Area: 10.88 Square Meters
- Area source: Other
- Dimensions: 3.40 x 3.20
Family room
- Description: Family Room
- Level: Ground
- Area: 19.32 Square Meters
- Area source: Other
- Dimensions: 5.52 x 3.50
Kitchen
- Description: Kitchen
- Level: Ground
- Area: 17.33 Square Meters
- Area source: Other
- Dimensions: 5.25 x 3.30
Living room
- Description: Living Room
- Level: Ground
- Area: 24.42 Square Meters
- Area source: Other
- Dimensions: 6.88 x 3.55
Recreation
- Description: Recreation
- Level: Basement
- Area: 30.28 Square Meters
- Area source: Other
- Dimensions: 6.70 x 4.52
Heating
- Forced Air, Gas
Cooling
- Central Air
Features
- None
- Basement: Finished
- Has fireplace: Yes
Interior area
- Living area range: 2000-2500 null
Property
Parking
- Total spaces: 8
- Parking features: Private
- Has attached garage: Yes
Features
- Stories: 2
- Pool features: None
Lot
- Size: 8,211 Square Feet
- Features: Hospital, Library, Park, Public Transit, School, Wooded/Treed
Details
- Parcel number: 061050039
Construction
Type & style
- Home type: SingleFamily
- Property subtype: Single Family Residence
Materials
- Brick, Aluminum Siding
- Foundation: Concrete
- Roof: Asphalt Shingle
Utilities & green energy
- Sewer: Sewer
Community & HOA
Location
- Region: Toronto
Financial & listing details
- Annual tax amount: C$6,266
- Date on market: 7/25/2026
DREAM HOME REALTY INC.
DREAM HOME REALTY INC.
By pressing Contact Agent, you agree that the real estate professional identified above may call/text you about your search, which may involve use of automated means and pre-recorded/artificial voices. You don't need to consent as a condition of buying any property, goods, or services. Message/data rates may apply. You also agree to our Terms of Use. Zillow does not endorse any real estate professionals. We may share information about your recent and future site activity with your agent to help them understand what you're looking for in a home.
Price history
Price history is unavailable.
Public tax history
Tax history is unavailable.
Climate risks
Neighborhood: Tam O'Shanter-Sullivan
Nearby schools
GreatSchools rating
No schools nearby
We couldn't find any schools near this home.
- C$3,2503 bd3 ba-- sqft831 Huntingwood Dr, Toronto, ON M1T2L8For Rent

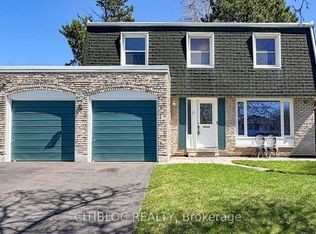
- C$1,049,0005 bd4 ba-- sqft11 Castle Hill Dr, Toronto, ON M1T2Y2For Sale
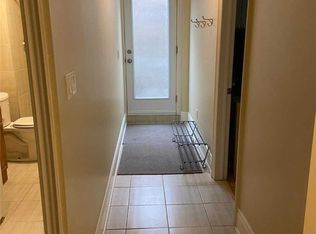
- C$1,7002 bd1 ba-- sqft41 Kimbermount Dr, Toronto, ON M1T2Y1For Rent
- C$1,200,0004 bd3 ba-- sqft59 Kilchurn Castle Dr, Toronto, ON M1T2W3For Sale

- C$1,339,9006 bd5 ba-- sqft49 King Louis Cres, Toronto, ON M1T2X1For Sale
- C$1,7002 bd1 ba-- sqft27 Dalbret Cres, Toronto, ON M1T2X2For Rent
- C$1,9002 bd2 ba-- sqft21 Colinayre Cres, Toronto, ON M1T3A7For Sale
- C$2,7003 bd2 ba-- sqft2623 Kennedy Rd, Toronto, ON M1T3H5For Rent
Similar homes
- C$1,399,0005 bd4 ba-- sqft2 Lapworth Cres, Toronto, ON M1V 2M5For Sale
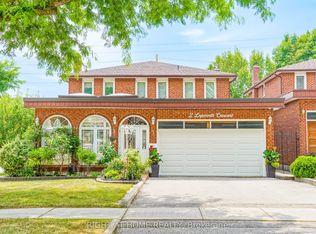 MLS ID #E13602400, RIGHT AT HOME REALTY INC.. TRREB
 - C$1,389,0007 bd6 ba-- sqft80 Whistling Hills Dr, Toronto, ON M1V 2B7For Sale
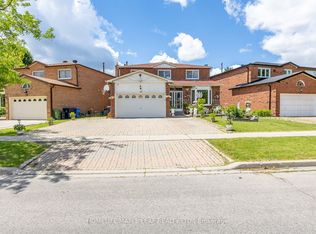 MLS ID #E13604884, HOMELIFE MAPLE LEAF REALTY LTD.. TRREB
 - C$1,339,0006 bd3 ba-- sqft17 Altair Ave, Toronto, ON M1W 2R1For Sale
 MLS ID #E13475218, ROYAL LEPAGE ESTATE REALTY. TRREB
 - C$1,438,0006 bd4 ba-- sqft65 Shepton Way, Toronto, ON M1V 5N4For Sale
 MLS ID #E13542344, HOMELIFE LANDMARK REALTY INC.. TRREB
 - C$1,180,0005 bd2 ba-- sqft37 Lauralynn Cres, Toronto, ON M1S 2H3For SaleMLS ID #E13490624, REAL ONE REALTY INC.. TRREB
- C$1,688,0004 bd3 ba-- sqft39 Prattley Dr, Toronto, ON M2J 2K1For SaleMLS ID #C13594768, REMAX YOUR COMMUNITY REALTY. TRREB
- C$1,348,8885 bd4 ba-- sqft31 Stargell Cres, Markham, ON L3P 4J7For SaleMLS ID #N13577240, RIGHT AT HOME REALTY INC.. TRREB
- C$1,658,0005 bd6 ba-- sqft16 Valleyview Rd, Markham, ON L3T 6X5For SaleMLS ID #N13600980, REMAX YOUR COMMUNITY REALTY. TRREB
- C$1,429,9005 bd4 ba-- sqft4 Camor Ct, Toronto, ON M1C 4V5For SaleMLS ID #E12846112, Signature Elite Realty Ltd.. TRREB
- C$1,600,0004 bd4 ba-- sqft33 Morbank Dr, Toronto, ON M1V 2M1For SaleMLS ID #E13432868, CENTURY 21 ATRIA REALTY INC.. TRREB
- C$1,449,0004 bd3 ba-- sqft6 Epping Ct, Markham, ON L3R 3H1For SaleMLS ID #N13088210, HOMELIFE/BAYVIEW REALTY INC.. TRREB
- C$1,320,0007 bd3 ba-- sqft8 Suraty Ave, Toronto, ON M1P 4E1For SaleMLS ID #E13238470, RIGHT AT HOME REALTY INC.. TRREB
- C$1,175,0005 bd4 ba-- sqft51 Sugarbush Sq, Toronto, ON M1C 3M6For SaleMLS ID #E13529744, RE/MAX ROUGE RIVER REALTY LTD.. TRREB
- C$1,775,0006 bd4 ba-- sqft24 Bellbrook Rd, Toronto, ON M1S 1J9For SaleMLS ID #E12801332, RE/MAX ROYAL TEAM SACHDEVA REALTY. TRREB
- C$1,438,0006 bd4 ba-- sqft49 Bowerbank Dr, Toronto, ON M2M 1Z9For SaleMLS ID #C13073470, HOUSSPRO DL REALTY. TRREB
- C$1,395,0004 bd4 ba-- sqft16 Eastwood Ave, Toronto, ON M1N 3G8For SaleMLS ID #E13165928, RE/MAX PRIME PROPERTIES - UNIQUE GROUP. TRREB
- C$1,199,0004 bd1 ba-- sqft47 Deep Dene Dr, Toronto, ON M1C 1L8For SaleMLS ID #E13540558, MFS REALTY SERVICES INC.. TRREB
- C$1,399,0004 bd4 ba-- sqft49 Somerset Cres, Richmond Hill, ON L4C 8N5For SaleMLS ID #N13533402, RE/MAX REALTRON REALTY INC.. TRREB
- C$1,449,9005 bd4 ba-- sqft26 Dynevor Rd, Toronto, ON M6E 3X1For SaleMLS ID #W13579976, RE/MAX ULTIMATE REALTY INC.. TRREB
- C$899,9005 bd4 ba-- sqft44 Mourning Dove Cres, Toronto, ON M1B 6A8For SaleMLS ID #E13561880, RE/MAX ACE REALTY INC.. TRREB
