Step into this meticulously maintained home, ideally situated just minutes from McCowan Rd, offering easy access to shopping at Markville Mall, top-rated schools, and public transit. The spacious interior boasts gleaming hardwood floors on the main level, a grand spiral staircase, and a bright, airy kitchen with a cozy breakfast area. The family room features a charming fireplace and a walk-out to a private deck - perfect for outdoor living.Upstairs, you'll find four generously sized bedrooms, while the finished walk-up basement offers even more living space, including a recreation room, additional bedroom, 3-piece bathroom, and plenty of storage in the cold room.The exterior is equally impressive with a professionally landscaped front yard, and a custom deck at the back - ideal for entertaining or relaxing in style with an unobstructed backyard view that backs onto Stargell Park. Don't miss this rare opportunity in a highly sought-after neighborhood!
For sale
C$1,269,999
31 Stargell Cres, Markham, ON L3P 4J7
5beds
4baths
Townhouse
Built in ----
4,152 Square Feet Lot
$-- Zestimate®
C$--/sqft
C$-- HOA
What's special
Spacious interiorGrand spiral staircaseCozy breakfast areaFour generously sized bedroomsProfessionally landscaped front yard
- 49 days
- 11
- 0
Zillow last checked:
Listing updated:
Listed by:
RIGHT AT HOME REALTY INC.
Source: TRREB,MLS®#: N13577240 Originating MLS®#: Toronto Regional Real Estate Board
Originating MLS®#: Toronto Regional Real Estate BoardFacts & features
Interior
Bedrooms & bathrooms
- Bedrooms: 5
- Bathrooms: 4
Primary bedroom
- Level: Second
- Dimensions: 6.7 x 3.7
Bedroom
- Level: Basement
- Dimensions: 6 x 3.5
Bedroom 2
- Level: Second
- Dimensions: 4.6 x 3
Bedroom 3
- Level: Second
- Dimensions: 4.2 x 3.3
Bedroom 4
- Level: Second
- Dimensions: 3.1 x 3.1
Dining room
- Level: Ground
- Dimensions: 3.7 x 3.5
Family room
- Level: Ground
- Dimensions: 6 x 3.5
Kitchen
- Level: Ground
- Dimensions: 7 x 3
Living room
- Level: Ground
- Dimensions: 4.5 x 3.5
Recreation
- Level: Basement
- Dimensions: 5.05 x 3.12
Study
- Level: Basement
- Dimensions: 2.44 x 3.05
Heating
- Forced Air, Gas
Cooling
- Central Air
Features
- Central Vacuum
- Basement: Finished
- Has fireplace: Yes
Interior area
- Living area range: 2000-2500 null
Property
Parking
- Total spaces: 6
- Parking features: Garage
- Has garage: Yes
Features
- Stories: 2
- Pool features: None
Lot
- Size: 4,152 Square Feet
Details
- Parcel number: 029080018
Construction
Type & style
- Home type: SingleFamily
- Property subtype: Townhouse
Materials
- Brick
- Foundation: Concrete
- Roof: Shingle
Utilities & green energy
- Sewer: Sewer
Community & HOA
Location
- Region: Markham
Financial & listing details
- Annual tax amount: C$4,668
- Date on market: 7/17/2026
Price history
Price history is unavailable.
Public tax history
Tax history is unavailable.
Climate risks
Neighborhood: Markville
Nearby schools
GreatSchools rating
No schools nearby
We couldn't find any schools near this home.
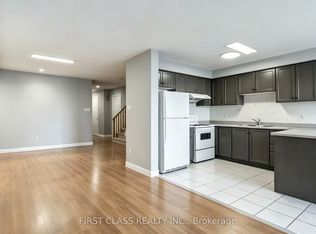
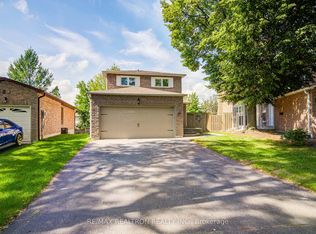
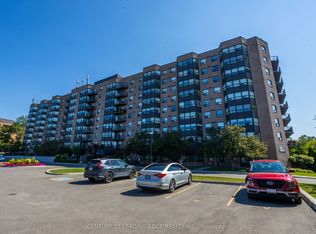
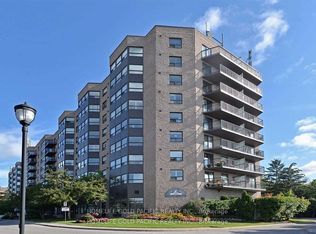
Similar homes
- C$1,468,0004 bd3 ba-- sqft43 Carlton Rd, Markham, ON L3R 1Z4For Sale
 MLS ID #N13731542, CENTURY 21 LEADING EDGE REALTY INC.. TRREB
 - C$1,178,0004 bd4 ba-- sqft48 Coverdale Cres, Toronto, ON M1V 2S7For Sale
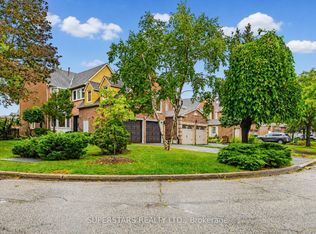 MLS ID #E13736034, SUPERSTARS REALTY LTD.. TRREB
 - C$1,280,0005 bd5 ba-- sqft107 Geddington Cres, Markham, ON L6B 0M6For Sale
 MLS ID #N13236282, HOMELIFE/GTA REALTY INC.. TRREB
 - C$1,219,0004 bd4 ba-- sqft24 William Grant Rd, Markham, ON L6E 1R7For Sale
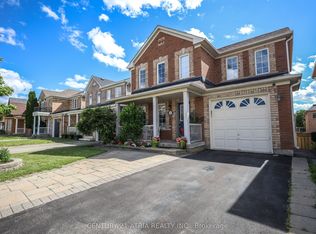 MLS ID #N13471460, CENTURY 21 ATRIA REALTY INC.. TRREB
