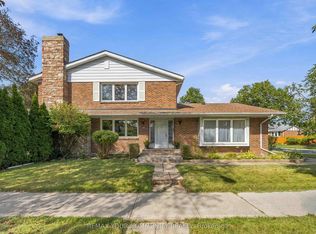
Welcome to 4 Camor Court! A rare opportunity to own a spacious family home on an exceptional 223-foot-deep lot in the heart of Highland Creek. Offering over 3,500 sq. ft. of finished living space, this property combines generous room sizes, a versatile layout, and an incredible private backyard.The main level features expansive principal rooms ideal for both everyday family living and entertaining, with multiple living spaces providing flexibility for today's busy households. Large bedrooms offer excellent accommodation, while the finished lower level with separate side entrance provides additional living space, multiple recreation/games rooms, and endless possibilities for a home office, guests, extended family, or adult children.Step outside to the mature, beautifully landscaped backyard-a truly exceptional feature of this property. The 223-foot depth provides an abundance of private outdoor space for dining, entertaining, gardening, children's play, or simply enjoying your own peaceful retreat. A double-car garage and generous driveway parking add to the practicality.Located in desirable Highland Creek, a welcoming family-oriented community surrounded by parks, trails and green space. Close to excellent schools, the University of Toronto Scarborough, shopping and everyday amenities, with convenient access to Highway 401.A rare combination of space, privacy, parking and outdoor living in Toronto. 4 Camor Court is a home designed to grow with your family and provide the flexibility today's buyers are looking for.
For sale
C$1,399,900
4 Camor Ct, Toronto, ON M1C 4V5
5beds
4baths
Single Family Residence
Built in ----
10,589 Square Feet Lot
$-- Zestimate®
C$--/sqft
C$-- HOA
What's special
Spacious family homeGenerous room sizesVersatile layoutIncredible private backyardExpansive principal roomsMultiple living spacesLarge bedrooms
- 42 days
- 9
- 0
Zillow last checked:
Listing updated:
Listed by:
Signature Elite Realty Ltd.
Source: TRREB,MLS®#: E13746476 Originating MLS®#: Toronto Regional Real Estate Board
Originating MLS®#: Toronto Regional Real Estate BoardFacts & features
Interior
Bedrooms & bathrooms
- Bedrooms: 5
- Bathrooms: 4
Primary bedroom
- Description: Primary Bedroom
- Level: Second
- Area: 46.85 Square Meters
- Area source: Other
- Dimensions: 7.32 x 6.40
Bedroom 2
- Description: Bedroom 2
- Level: Second
- Area: 17.4 Square Meters
- Area source: Other
- Dimensions: 5.18 x 3.36
Bedroom 3
- Description: Bedroom 3
- Level: Second
- Area: 17.91 Square Meters
- Area source: Other
- Dimensions: 5.33 x 3.36
Bedroom 4
- Description: Bedroom 4
- Level: Second
- Area: 9.91 Square Meters
- Area source: Other
- Dimensions: 3.36 x 2.95
Bedroom 5
- Level: Basement
- Dimensions: 3.53 x 3.4
Breakfast
- Level: Main
- Dimensions: 4.54 x 4.15
Other
- Description: Bedroom 5
- Level: Basement
- Area: 11.28 Square Meters
- Area source: Other
- Dimensions: 3.15 x 3.58
Dining room
- Description: Dining Room
- Level: Main
- Area: 14.35 Square Meters
- Area source: Other
- Dimensions: 4.27 x 3.36
Family room
- Description: Family Room
- Level: Main
- Area: 18.45 Square Meters
- Area source: Other
- Dimensions: 5.49 x 3.36
Kitchen
- Description: Kitchen
- Level: Main
- Area: 30.44 Square Meters
- Area source: Other
- Dimensions: 6.66 x 4.57
Laundry
- Level: Main
- Dimensions: 3.32 x 2.39
Living room
- Description: Living Room
- Level: Main
- Area: 17.24 Square Meters
- Area source: Other
- Dimensions: 5.13 x 3.36
Recreation
- Level: Basement
- Dimensions: 8.7 x 9.98
Heating
- Forced Air, Gas
Cooling
- Central Air
Features
- In-Law Suite
- Flooring: Carpet Free
- Basement: Finished
- Has fireplace: Yes
- Fireplace features: Wood Burning
Interior area
- Living area range: 2500-3000 null
Video & virtual tour
Property
Parking
- Total spaces: 6
- Parking features: Private Double
- Has attached garage: Yes
Features
- Stories: 2
- Exterior features: Lawn Sprinkler System
- Pool features: None
Lot
- Size: 10,589 Square Feet
- Features: Irregular Lot
Details
- Additional structures: Shed
- Parcel number: 062310297
Construction
Type & style
- Home type: SingleFamily
- Property subtype: Single Family Residence
Materials
- Brick
- Foundation: Poured Concrete
- Roof: Shingle
Utilities & green energy
- Sewer: Sewer
Community & HOA
Location
- Region: Toronto
Financial & listing details
- Annual tax amount: C$6,974
- Date on market: 9/4/2026
Price history
Price history is unavailable.
Public tax history
Tax history is unavailable.
Climate risks
Neighborhood: Highland Creek
Nearby schools
GreatSchools rating
No schools nearby
We couldn't find any schools near this home.
Similar homes
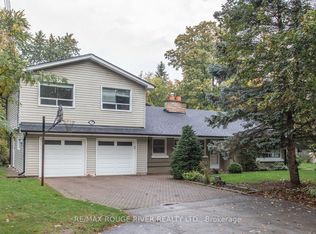
- C$1,449,9996 bd4 ba-- sqft3 Ruddell Pl, Toronto, ON M1C 3E4For Sale
 MLS ID #E13795992, HOMELIFE LANDMARK REALTY INC.. TRREB
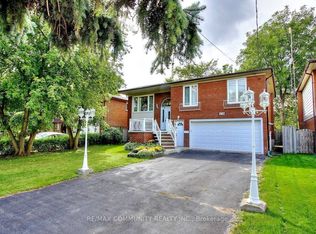
 - C$1,149,0005 bd4 ba-- sqft51 Sugarbush Sq, Toronto, ON M1C 3M6For Sale
 MLS ID #E13529744, RE/MAX ROUGE RIVER REALTY LTD.. TRREB
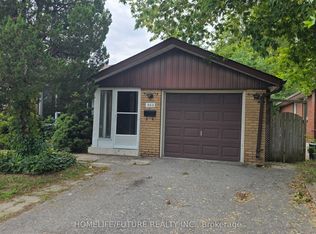
 - C$1,600,0005 bd4 ba-- sqft1910 Fairport Rd, Pickering, ON L1V 1T4For Sale
 MLS ID #E13876618, RE/MAX CROSSROADS REALTY INC.. TRREB
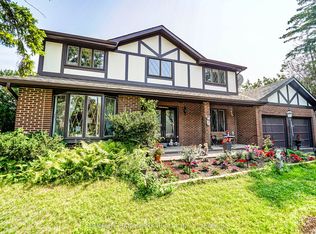
 - C$1,225,0006 bd4 ba-- sqft588 Huntingwood Dr, Toronto, ON M1W 1G8For Sale
 MLS ID #E13818660, REMAX YOUR COMMUNITY REALTY. TRREB
