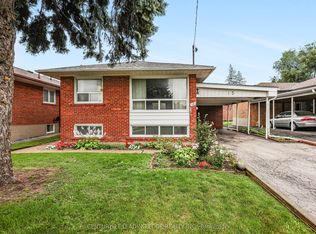
This well-maintained 3-bedroom bungalow offers comfort, versatility, and an unbeatable location. The bright main floor features a spotless, well-equipped kitchen with ample storage and counter space, opening to the dining and living areas-ideal for everyday living or entertaining. The finished basement provides added flexibility with a second kitchen, two bedrooms, a family room, and a 3-piece bath. The backyard flat entrance landing offers easy access between levels. Move in now and personalize the lower level to suit your taste and future plans. Steps to Heather Heights Junior Public School, Henry Hudson Middle School, parks, tennis courts, a dog park, and transit, with easy access to Hwy 401, Guildwood GO, U of T Scarborough, Centennial College, the Pan Am Centre, shopping, restaurants and theatres.. This sun-filled home is ready to welcome its next owners!
For sale
C$825,000
79 Greenock Ave, Toronto, ON M1G 3A2
5beds
2baths
Single Family Residence
Built in ----
5,000 Square Feet Lot
$-- Zestimate®
C$--/sqft
C$-- HOA
What's special
Bright main floorSpotless well-equipped kitchenFinished basementBackyard flat entrance landingSun-filled home
- 1 day
- 9
- 1
Zillow last checked:
Listing updated:
Listed by:
ROYAL LEPAGE SIGNATURE REALTY
Source: TRREB,MLS®#: E13798716 Originating MLS®#: Toronto Regional Real Estate Board
Originating MLS®#: Toronto Regional Real Estate BoardFacts & features
Interior
Bedrooms & bathrooms
- Bedrooms: 5
- Bathrooms: 2
Primary bedroom
- Level: Ground
- Dimensions: 3.4 x 3.5
Bedroom 2
- Level: Ground
- Dimensions: 3.1 x 3
Bedroom 3
- Level: Ground
- Dimensions: 3.1 x 2.4
Bedroom 4
- Level: Basement
- Dimensions: 3 x 4.15
Bedroom 5
- Level: Basement
- Dimensions: 2.5 x 4.15
Dining room
- Level: Ground
- Dimensions: 1.75 x 3.35
Family room
- Level: Basement
- Dimensions: 5.2 x 4.16
Kitchen
- Level: Ground
- Dimensions: 2.9 x 3.3
Kitchen
- Level: Basement
- Dimensions: 2.25 x 3.3
Laundry
- Level: Basement
- Dimensions: 4.8 x 3.4
Living room
- Level: Ground
- Dimensions: 4.25 x 4.5
Workshop
- Level: Basement
- Dimensions: 4.8 x 3.4
Heating
- Forced Air, Gas
Cooling
- Central Air
Features
- Storage, In-Law Capability
- Basement: Full,Partially Finished
- Has fireplace: No
Interior area
- Living area range: 700-1100 null
Video & virtual tour
Property
Parking
- Total spaces: 3
- Parking features: Private
Features
- Pool features: None
Lot
- Size: 5,000 Square Feet
- Features: Fenced Yard, Park, Public Transit, School, Wooded/Treed
Details
- Additional structures: Shed
- Parcel number: 062490200
Construction
Type & style
- Home type: SingleFamily
- Architectural style: Bungalow
- Property subtype: Single Family Residence
Materials
- Brick
- Foundation: Block
- Roof: Shingle
Utilities & green energy
- Sewer: Sewer
Community & HOA
Location
- Region: Toronto
Financial & listing details
- Annual tax amount: C$3,675
- Date on market: 9/17/2026
Price history
Price history is unavailable.
Public tax history
Tax history is unavailable.
Climate risks
Neighborhood: Morningside
Nearby schools
GreatSchools rating
No schools nearby
We couldn't find any schools near this home.
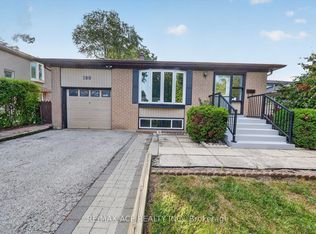
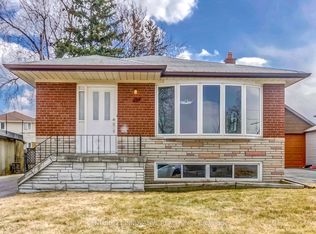
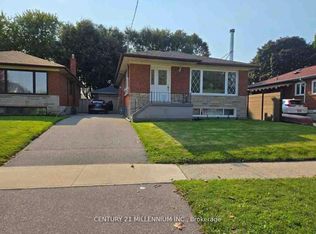

Similar homes
- C$825,0004 bd2 ba-- sqft50 Celeste Dr, Toronto, ON M1E 2V1For Sale
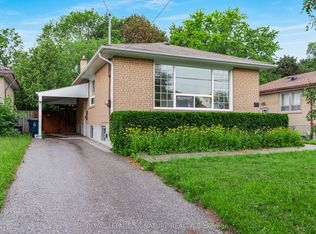 MLS ID #E13795648, ROYAL LEPAGE SIGNATURE REALTY. TRREB
 - C$809,9994 bd2 ba-- sqft94 Rochman Blvd, Toronto, ON M1H 1S2For Sale
 MLS ID #E13771662, REAL ESTATE HOMEWARD. TRREB
 - C$898,0005 bd2 ba-- sqft30 Bridlington St, Toronto, ON M1H 2L5For Sale
 MLS ID #E13774246, RE/MAX COMMUNITY REALTY INC.. TRREB
 - C$899,0005 bd2 ba-- sqft15 Wetherby Dr, Toronto, ON M1J 1L5For Sale
 MLS ID #E13767616, CENTURY 21 LEADING EDGE REALTY INC.. TRREB
