A Cherished One-Owner Home in the Heart of Woburn! Welcome to this lovingly maintained one-owner, 3-bedroom, 2-bathroom bungalow nestled on a 55 x 110 ft lot in the desirable Woburn community of Scarborough. Filled with pride of ownership and ready for its next chapter, this inviting home combines timeless charm with several important recent updates. Step inside to discover all-new windows, fresh paint, hardwood flooring, an attached single-car garage and a recently upgraded 200-amp electrical service. The bright and comfortable layout offers plenty of space for everyday living, while the partially finished basement provides added versatility for a recreation room, home office, guest space or extended family. A separate side entrance adds even more flexibility, while the generous backyard offers plenty of room to relax, entertain, garden or create your own outdoor retreat. Location is a standout! Enjoy TTC within walking distance, with Scarborough Town Centre, shopping, restaurants, schools, parks and everyday amenities all just minutes away. Located in an established, family-friendly neighbourhood, this well-cared-for home is a wonderful opportunity to enjoy the best of Woburn with the comfort of a home that has been lovingly maintained by its original owner. A home with great bones, thoughtful updates and endless possibilities - come see why this one is worth making your own!
For sale
C$899,000
252 Brimorton Dr, Toronto, ON M1H 2E1
3beds
2baths
Single Family Residence
Built in ----
5,404 Square Feet Lot
$-- Zestimate®
C$--/sqft
C$-- HOA
What's special
All-new windowsFresh paintHardwood flooringAttached single-car garageBright and comfortable layoutPartially finished basementSeparate side entrance
- 1 day
- 47
- 1
Zillow last checked:
Listing updated:
Listed by:
ROYAL LEPAGE ESTATE REALTY
Source: TRREB,MLS®#: E13736100 Originating MLS®#: Toronto Regional Real Estate Board
Originating MLS®#: Toronto Regional Real Estate BoardFacts & features
Interior
Bedrooms & bathrooms
- Bedrooms: 3
- Bathrooms: 2
Primary bedroom
- Level: Main
- Dimensions: 4 x 3.05
Bedroom 2
- Level: Main
- Dimensions: 3.1 x 2.8
Bedroom 3
- Level: Main
- Dimensions: 3.1 x 3.1
Other
- Level: Main
- Dimensions: 5 x 3
Other
- Level: Main
- Dimensions: 4.12 x 3.1
Kitchen
- Level: Main
- Dimensions: 4.65 x 2.8
Laundry
- Level: Basement
- Dimensions: 3.5 x 3
Recreation
- Level: Basement
- Dimensions: 6.9 x 3.87
Utility room
- Level: Basement
- Dimensions: 3.34 x 3.5
Workshop
- Level: Basement
- Dimensions: 3.53 x 3.5
Heating
- Forced Air, Gas
Cooling
- Central Air
Features
- In-Law Capability, Primary Bedroom - Main Floor, Workbench
- Flooring: Carpet Free
- Basement: Partially Finished,Separate Entrance
- Has fireplace: Yes
Interior area
- Living area range: 1100-1500 null
Property
Parking
- Total spaces: 2
- Parking features: Private, Garage Door Opener
- Has garage: Yes
Features
- Pool features: None
Lot
- Size: 5,404 Square Feet
- Features: Public Transit, School
Details
- Parcel number: 062830170
Construction
Type & style
- Home type: SingleFamily
- Architectural style: Bungalow
- Property subtype: Single Family Residence
Materials
- Brick
- Foundation: Concrete Block
- Roof: Asphalt Shingle
Utilities & green energy
- Sewer: Sewer
Community & HOA
Location
- Region: Toronto
Financial & listing details
- Annual tax amount: C$4,389
- Date on market: 9/2/2026
Price history
Price history is unavailable.
Public tax history
Tax history is unavailable.
Climate risks
Neighborhood: Woburn
Nearby schools
GreatSchools rating
No schools nearby
We couldn't find any schools near this home.
Similar homes
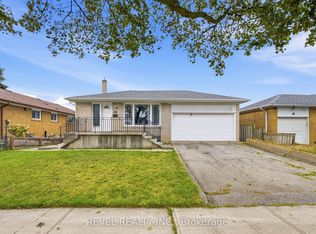
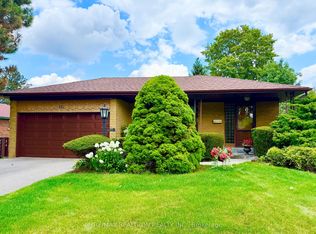
- C$869,0004 bd2 ba-- sqft407 Brimorton Dr, Toronto, ON M1H 2E4For Sale
 MLS ID #E13731666, RE/MAX WEST REALTY INC.. TRREB
 - C$950,0004 bd2 ba-- sqft424 Brimorton Dr, Toronto, ON M1H 2E5For Sale
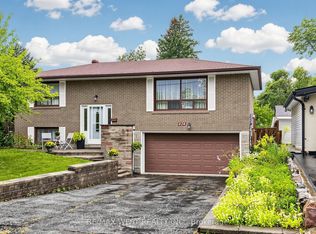 MLS ID #E13726240, RE/MAX WEST REALTY INC.. TRREB
 - C$918,0004 bd3 ba-- sqft38 Six Nations Ave, Toronto, ON M1H 1R5For Sale
 MLS ID #E13726478, EVERLAND REALTY INC.. TRREB
 - C$795,0003 bd2 ba-- sqft154 Sedgemount Dr, Toronto, ON M1H 1Y2For Sale
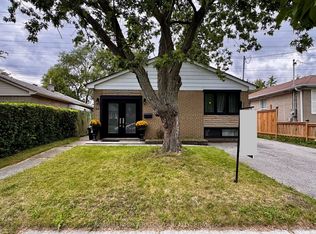 MLS ID #E13736842, ROYAL LEPAGE TERREQUITY REALTY. TRREB
