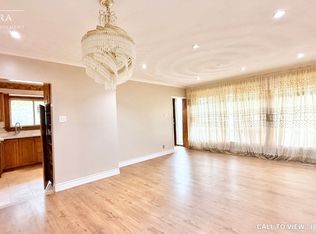
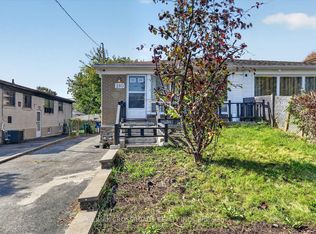
A solid 1950s detached bungalow on a rare 41' x 120' lot, offering a rewarding renovation project for buyers ready to build sweat equity in a well-connected, family-friendly pocket of Woburn. The main floor features a bright living room and three bedrooms, while the finished basement adds two more bedrooms and a second kitchen - ideal for extended family or in-law living potential (buyer to verify legal use with the City). Five parking spaces (driveway + carport) are a rare find in the area.The main kitchen and upstairs bathroom are ready for a full renovation - bring your vision and unlock this home's value. Steps to Woburn Park, Confederation Park, and the Centennial Recreation Centre, with Cedarbrae Mall's 70+ shops and a diverse dining scene nearby. TTC access connects to GO Transit and Highway 401, with downtown roughly an hour away by transit.A fantastic opportunity for renovators, contractors, or investors to create lasting value in a stable, established neighbourhood.
Under contract
C$636,000
8 Pandora Cir, Toronto, ON M1H 1V2
4beds
2baths
Single Family Residence
Built in ----
5,005 Square Feet Lot
$-- Zestimate®
C$--/sqft
C$-- HOA
What's special
- 49 days
- 62
- 3
Zillow last checked:
Listing updated:
Listed by:
ROBIN HOOD REALTY LIMITED
Source: TRREB,MLS®#: E13734484 Originating MLS®#: Toronto Regional Real Estate Board
Originating MLS®#: Toronto Regional Real Estate BoardFacts & features
Interior
Bedrooms & bathrooms
- Bedrooms: 4
- Bathrooms: 2
Bedroom
- Level: Third
- Dimensions: 4.14 x 4.07
Bedroom
- Level: Basement
- Dimensions: 3.88 x 4.12
Bedroom 2
- Level: Basement
- Dimensions: 3.21 x 2.97
Bedroom 2
- Level: Third
- Dimensions: 2.95 x 2.97
Bedroom 3
- Level: Third
- Dimensions: 3.37 x 2.63
Bathroom
- Level: Third
- Dimensions: 2.22 x 2.24
Kitchen
- Level: Basement
- Dimensions: 3.37 x 2.96
Kitchen
- Level: Second
- Dimensions: 4.55 x 2.45
Living room
- Level: Second
- Dimensions: 6 x 3.35
Other
- Level: Second
- Dimensions: 1.72 x 1.81
Utility room
- Level: Basement
- Dimensions: 3.37 x 1.76
Heating
- Forced Air, Gas
Cooling
- Central Air
Appliances
- Included: Water Heater
Features
- Separate Hydro Meter, Water Meter
- Basement: Apartment,Crawl Space
- Has fireplace: No
Interior area
- Living area range: 1100-1500 null
Property
Parking
- Total spaces: 5
- Parking features: Garage, Carport
- Has garage: Yes
- Has carport: Yes
Features
- Stories: 1.5
- Pool features: None
Lot
- Size: 5,005 Square Feet
- Features: Rectangular Lot
Details
- Parcel number: 062730024
- Other equipment: Ventilation System
Construction
Type & style
- Home type: SingleFamily
- Property subtype: Single Family Residence
Materials
- Brick
- Foundation: Concrete Block
- Roof: Asphalt Shingle
Utilities & green energy
- Sewer: Sewer
Community & HOA
Location
- Region: Toronto
Financial & listing details
- Tax assessed value: C$507,000
- Annual tax amount: C$3,823
- Date on market: 9/1/2026
Price history
Price history is unavailable.
Public tax history
Tax history is unavailable.
Climate risks
Neighborhood: Woburn
Nearby schools
GreatSchools rating
No schools nearby
We couldn't find any schools near this home.

Similar homes
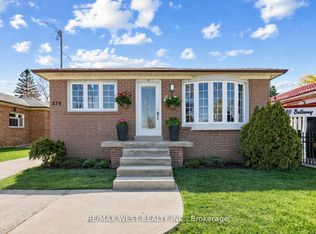
- C$725,0004 bd2 ba-- sqft73 Deerfield Rd, Toronto, ON M1K 4X2For Sale
 MLS ID #E13877872, RE/MAX HALLMARK REALTY LTD.. TRREB
 - C$675,0004 bd2 ba-- sqft28 Athenia Ct, Toronto, ON M1E 2C1For Sale
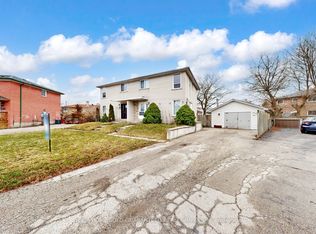 MLS ID #E13615958, Your Home Sold Guaranteed Realty Imperium. TRREB
 - C$808,0005 bd2 ba-- sqft139 Pandora Cir, Toronto, ON M1H 1V8For Sale
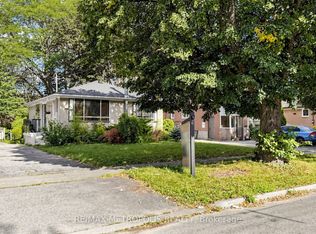 MLS ID #E13743040, RE/MAX METROPOLIS REALTY. TRREB
 - C$699,0006 bd2 ba-- sqft210 Linden Ave, Toronto, ON M1K 3H8For Sale
 MLS ID #E14030522, RE/MAX CROSSROADS REALTY INC.. TRREB
