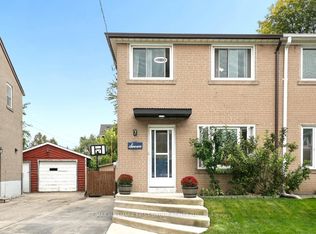
Welcome To 17 Kecala Rd Offering Magnificent Cottage Style Detached Home With Spectacular Front Yard And Backyard. 43.05X140.10 Ft Lot. Total Living Space Over 1,700 Sqf. Driveway Can Park 4 Cars. Skylights Galore Inviting Lots Of Natural Lighting. Bright & Spacious Layout. Main Floor Engineered Hardwood Floor (2026), New Paint, Large Living Room With Fireplace & Sky High Cathedral Ceilings. A Modern Open Concept Kitchen With Built-In Appliances & Built-In Shelving Units And Oversize Eat-In Breakfast Area. Upper Floor 3 Bedrooms Are Vinyl Flooring (2026), Large Prim Bedroom With Skylight, A Den With Large Windows Over-Look Gorgeous Backyard And Walk-Out The Backyard Deck. Closes To White Shield Plaza, Supermarkets, Restaurants, Banks, Hwy 401, etc. Convenient Location W/All The Amenities You Need Nearby!
For sale
C$799,000
17 Kecala Rd, Toronto, ON M1P 1K5
4beds
2baths
Single Family Residence
Built in ----
6,031 Square Feet Lot
$-- Zestimate®
C$--/sqft
C$-- HOA
What's special
Bright and spacious layoutNew paintSky high cathedral ceilingsModern open concept kitchenBuilt-in appliancesBuilt-in shelving unitsOversize eat-in breakfast area
- 17 hours
- 12
- 4
Zillow last checked:
Listing updated:
Listed by:
CENTURY 21 KING`S QUAY REAL ESTATE INC.
Source: TRREB,MLS®#: E13861094 Originating MLS®#: Toronto Regional Real Estate Board
Originating MLS®#: Toronto Regional Real Estate BoardFacts & features
Interior
Bedrooms & bathrooms
- Bedrooms: 4
- Bathrooms: 2
Heating
- Forced Air, Gas
Cooling
- Central Air
Features
- Flooring: Carpet Free
- Basement: Finished,Walk-Up Access
- Has fireplace: Yes
Interior area
- Living area range: 700-1100 null
Video & virtual tour
Property
Parking
- Total spaces: 5
- Parking features: Private
- Has garage: Yes
Features
- Pool features: None
Lot
- Size: 6,031 Square Feet
Details
- Parcel number: 0
Construction
Type & style
- Home type: SingleFamily
- Property subtype: Single Family Residence
Materials
- Brick, Stucco (Plaster)
- Foundation: Concrete
- Roof: Asphalt Shingle
Utilities & green energy
- Sewer: Sewer
Community & HOA
Location
- Region: Toronto
Financial & listing details
- Annual tax amount: C$4,304
- Date on market: 10/5/2026
Price history
Price history is unavailable.
Public tax history
Tax history is unavailable.
Climate risks
Neighborhood: Dorset Park
Nearby schools
GreatSchools rating
No schools nearby
We couldn't find any schools near this home.

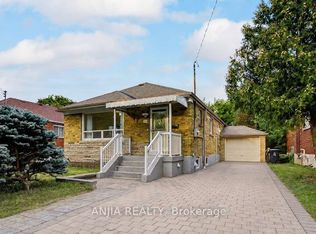
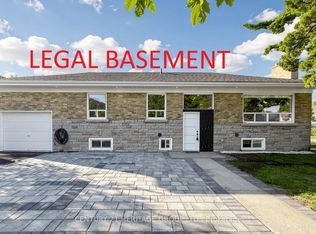

Similar homes
- C$728,9003 bd1 ba-- sqft223 Ellendale Dr, Toronto, ON M1P 1P5For Sale
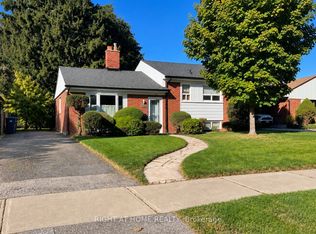 MLS ID #E13846936, RIGHT AT HOME REALTY INC.. TRREB
 - C$840,0004 bd2 ba-- sqft139 Tower Dr, Toronto, ON M1R 3P6For Sale
 MLS ID #E13842222, RE/MAX REALTRON REALTY INC.. TRREB
 - C$849,0003 bd1 ba-- sqft47 Beacon Rd, Toronto, ON M1P 1G6For Sale
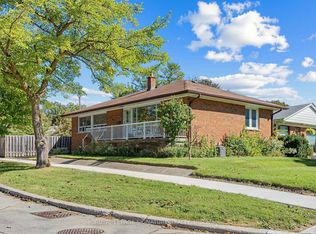 MLS ID #E13838296, ROYAL LEPAGE SIGNATURE REALTY. TRREB
 - C$699,0003 bd2 ba-- sqft7 Ellendale Dr, Toronto, ON M1P 1M9For Sale
 MLS ID #E13845014, RE/MAX HALLMARK FIRST GROUP REALTY LTD.. TRREB
