Welcome To This Beautifully Updated 3+1 Bedroom, 2 Bathroom Detached Home Situated On An Impressive 40 x 120Ft Lot In A Convenient And Family-Friendly Scarborough Neighbourhood. Combining Modern Updates, Functional Living Space, And A Private Ravine Setting, This Charming 1.5-Storey Home Is Move-In Ready And Perfect For Families, First-Time Buyers, Or Investors. Step Inside To A Bright And Inviting Main Floor Featuring Brand New Laminate Flooring Throughout. The Sun-Filled Living Room Showcases A Large Bay Window That Fills The Space With Natural Light, Flowing Seamlessly Into The Dining Room And Functional Kitchen. The Main Floor Primary Bedroom Offers A Large Window, Closet, And Easy Access To The Updated 4-Piece Bathroom, Providing Convenient One-Level Living. The Upper Level Features Two Spacious Bedrooms, Each Complete With Large Windows That Create Bright And Airy Retreats. The Newly Renovated Sunroom Extends Your Living Space And Opens Directly To The Expansive Backyard, Where You'll Find A Large Deck, Above-Ground Pool, And A Rare Ravine Setting Offering Exceptional Privacy And A Peaceful Natural Backdrop-Perfect For Summer Entertaining Or Relaxing With Family And Friends. The Finished Basement Has Been Beautifully Renovated With Brand New Broadloom, A Spacious Fourth Bedroom, A Brand New 4-Piece Bathroom, Large Windows That Bring In Plenty Of Natural Light, A Dedicated Laundry Area, And A Rec Room Offering Flexible Space For Extended Family, Guests, Or A Home Office. Ideally Located Just Minutes From Highway 401, TTC Transit, Parkway Mall, Warden Hilltop Community Centre, Beautiful Parks And Walking Trails, Excellent Schools, Shopping, Restaurants, And Everyday Amenities, This Home Offers Outstanding Convenience While Backing Onto Nature. A Rare Opportunity To Own A Beautifully Updated Home On A Premium Ravine Lot In One Of Scarborough's Most Accessible Locations. Don't Miss Your Chance To Make This Exceptional Property Your Next Home!
For sale
C$839,900
1351 Warden Ave, Toronto, ON M1R 2R9
4beds
2baths
Single Family Residence
Built in ----
5,011 Square Feet Lot
$-- Zestimate®
C$--/sqft
C$-- HOA
What's special
Beautifully updatedModern updatesFunctional living spacePrivate ravine settingLarge bay windowNatural lightFunctional kitchen
- 5 hours |
- 3 |
- 1 |
Zillow last checked:
Listing updated:
Listed by:
RIGHT AT HOME REALTY INC.
Source: TRREB,MLS®#: E13644926 Originating MLS®#: Toronto Regional Real Estate Board
Originating MLS®#: Toronto Regional Real Estate BoardFacts & features
Interior
Bedrooms & bathrooms
- Bedrooms: 4
- Bathrooms: 2
Heating
- Radiant, Gas
Cooling
- Window Unit(s)
Appliances
- Included: Water Heater Owned
Features
- Primary Bedroom - Main Floor
- Basement: Finished
- Has fireplace: No
Interior area
- Living area range: 1100-1500 null
Property
Parking
- Total spaces: 4
- Parking features: Private
Features
- Stories: 1.5
- Patio & porch: Deck
- Exterior features: Privacy
- Has private pool: Yes
- Pool features: Above Ground
Lot
- Size: 5,011 Square Feet
- Features: Fenced Yard, Public Transit
Details
- Parcel number: 063150010
Construction
Type & style
- Home type: SingleFamily
- Property subtype: Single Family Residence
Materials
- Brick
- Foundation: Concrete
- Roof: Asphalt Shingle
Utilities & green energy
- Sewer: Sewer
Community & HOA
Location
- Region: Toronto
Financial & listing details
- Annual tax amount: C$4,074
- Date on market: 8/6/2026
R
RIGHT AT HOME REALTY INC.
By pressing Contact Agent, you agree that the real estate professional identified above may call/text you about your search, which may involve use of automated means and pre-recorded/artificial voices. You don't need to consent as a condition of buying any property, goods, or services. Message/data rates may apply. You also agree to our Terms of Use. Zillow does not endorse any real estate professionals. We may share information about your recent and future site activity with your agent to help them understand what you're looking for in a home.
Price history
Price history is unavailable.
Public tax history
Tax history is unavailable.
Climate risks
Neighborhood: Wexford
Nearby schools
GreatSchools rating
No schools nearby
We couldn't find any schools near this home.
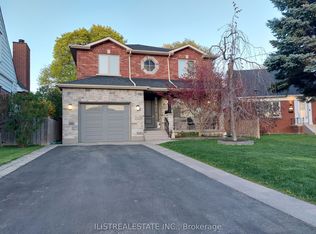
- C$1,739,0006 bd4 ba-- sqft59 Princemere Cres, Toronto, ON M1R3X1For Sale
- C$1,5451 bd1 ba700 sqft40 Timgren Dr #2, Toronto, ON M1R3R5For Rent

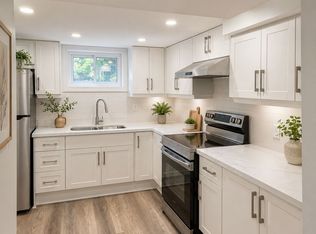
- C$1,7502 bd1 ba-- sqft7 Ilfracombe Cres #BASEMENT, Toronto, ON M1R3R9For Rent
- C$--2 bd1 ba700 sqft259 Tower Dr #2, Toronto, ON M1R3P9Off Market
- C$1,2501 bd1 ba-- sqft259 Tower Dr BASEMENT 1, Toronto, ON M1R3P9For Rent
- C$--4 bd1 ba1.8k sqft36 Ilfracombe Cres, Toronto, ON M1R3R8Off Market
- C$1,9502 bd2 ba-- sqft1382 Warden Ave #BASEMENT, Toronto, ON M1R2S5For Rent
- C$--3 bd1 ba1k sqft220 Ellington Dr #BASEMENT, Toronto, ON M1R3Y4Off Market
Similar homes
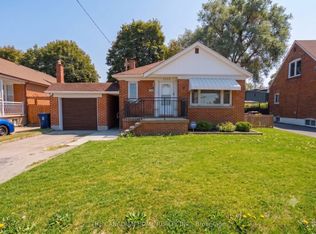
- C$1,075,0005 bd2 ba-- sqft1373 Pharmacy Ave, Toronto, ON M1R 2J6For Sale
 MLS ID #E13625132, THE CANADIAN HOME REALTY INC.. TRREB
 - C$999,0003 bd2 ba-- sqft140 Meighen Ave, Toronto, ON M4B 2H9For Sale
 MLS ID #E13631868, AIMHOME REALTY INC.. TRREB
 - C$999,0004 bd2 ba-- sqft82 Tower Dr, Toronto, ON M1R 3P2For Sale
 MLS ID #E13486826, RIGHT AT HOME REALTY INC.. TRREB
 - C$850,0004 bd2 ba-- sqft16 Stanbridge Ct, Toronto, ON M1B 2S5For Sale
 MLS ID #E13613938, RE/MAX METROPOLIS REALTY. TRREB
 - C$929,8004 bd2 ba-- sqft80 Heaslip Ter, Toronto, ON M1T 1W9For SaleMLS ID #E13440354, CENTRAL HOME REALTY INC.. TRREB
- C$799,9003 bd2 ba-- sqft133 Laird Dr, Markham, ON L3S 3N7For SaleMLS ID #N13632306, HOMELIFE/BAYVIEW REALTY INC.. TRREB
- C$897,0004 bd3 ba-- sqft615 Pharmacy Ave, Toronto, ON M1L 3H1For SaleMLS ID #E13221378, RIGHT AT HOME REALTY INC.. TRREB
- C$948,0004 bd2 ba-- sqft20 Rockwell Ave, Toronto, ON M6N 1N5For SaleMLS ID #W13631172, RIGHT AT HOME REALTY INC.. TRREB
- C$849,9003 bd3 ba-- sqft9 Windwood Dr, Toronto, ON M9W 6B8For SaleMLS ID #W13634156, Royal LePage Real Estate Associates. TRREB
- C$899,9995 bd2 ba-- sqft22 Brigham Ct, Toronto, ON M9W 1T8For SaleMLS ID #W13632130, RIGHT AT HOME REALTY INC.. TRREB
- C$983,0005 bd3 ba-- sqft76 Fenside Dr, Toronto, ON M3A 2V5For SaleMLS ID #C13592988, RIGHT AT HOME REALTY INC.. TRREB
- C$919,9994 bd2 ba-- sqft68 Barford Rd, Toronto, ON M9W 4H6For SaleMLS ID #W13630354, RIGHT AT HOME REALTY INC.. TRREB
- C$825,0003 bd2 ba-- sqft22 Atlee Ave, Toronto, ON M1N 3X1For SaleMLS ID #E13508672, RE/MAX REALTY ENTERPRISES INC.. TRREB
- C$939,0002 bd2 ba-- sqft87 Riverdale Dr, Toronto, ON M9V 2T8For SaleMLS ID #W13645946, RIGHT AT HOME REALTY INC.. TRREB
- C$799,0003 bd2 ba-- sqft41 Madelaine Ave, Toronto, ON M1L 2X6For SaleMLS ID #E13513382, T-ONE GROUP REALTY INC.,. TRREB
- C$999,0007 bd4 ba-- sqft4 Harris Park Dr, Toronto, ON M1L 2Z9For SaleMLS ID #E13580540, ROYAL LEPAGE TERREQUITY REALTY. TRREB
- C$729,0003 bd2 ba-- sqft64 Burkwood Cres, Toronto, ON M1B 1P1For SaleMLS ID #E13640150, KW Living Realty. TRREB
- C$974,9004 bd2 ba-- sqft32 Florens Ave, Toronto, ON M1L 1R6For SaleMLS ID #E13531470, RIGHT AT HOME REALTY INC.. TRREB
- C$850,0004 bd3 ba-- sqft242 Braymore Blvd, Toronto, ON M1B 2G8For SaleMLS ID #E13516738, HOMELIFE HEARTS REALTY INC.. TRREB
- C$868,0004 bd2 ba-- sqft14 Dashwood Cres, Toronto, ON M9V 2N8For SaleMLS ID #W13592286, RE/MAX PROFESSIONALS INC.. TRREB
