Extensively Renovated Semi-Detached Home with Exceptional Quality and Design. Welcome to this beautifully renovated 3-bedroom semi-detached home, where thoughtful design meets modern functionality. This property has undergone an extensive, permitted renovation with a strong commitment to quality craftsmanship and attention to detail. Major upgrades include new furnace, new ductwork, new hot water tank, new appliances, new flat roof, updated plumbing, and complete electrical rewiring - providing peace of mind for years to come. Ideally located within walking distance to the vibrant St. Clair neighbourhood, with its popular shops, cafes, restaurants, and amenities, this home offers both convenience and high quality lifestyle. A separate basement entrance leads to a versatile lower level featuring additional living space, a kitchen, and a bathroom - offering excellent potential for an in-law suite, nanny suite, or extended family accommodation. Enjoy a private north-facing backyard, perfect for summer entertaining, gardening, and relaxing outdoors. A rare opportunity to own a move-in-ready home where the major investments have already been completed.
For sale
C$948,000
20 Rockwell Ave, Toronto, ON M6N 1N5
4beds
2baths
Single Family Residence
Built in ----
1,639 Square Feet Lot
$-- Zestimate®
C$--/sqft
C$-- HOA
What's special
Extensively renovatedExceptional quality and designNew furnaceNew ductworkNew hot water tankNew appliancesNew flat roof
- 6 hours |
- 7 |
- 0 |
Zillow last checked:
Listing updated:
Listed by:
RIGHT AT HOME REALTY INC.
Source: TRREB,MLS®#: W13631172 Originating MLS®#: Toronto Regional Real Estate Board
Originating MLS®#: Toronto Regional Real Estate BoardFacts & features
Interior
Bedrooms & bathrooms
- Bedrooms: 4
- Bathrooms: 2
Bedroom
- Level: Second
- Dimensions: 4 x 2.7
Bedroom 2
- Level: Second
- Dimensions: 3.25 x 2.25
Bedroom 3
- Level: Second
- Dimensions: 3.7 x 2.4
Other
- Level: Basement
- Dimensions: 3.3 x 3.3
Other
- Level: Basement
- Dimensions: 3.3 x 3.3
Den
- Level: Main
- Dimensions: 3.6 x 2.7
Kitchen
- Level: Basement
- Dimensions: 3.3 x 2.3
Kitchen
- Level: Main
- Dimensions: 5.6 x 3.85
Living room
- Level: Main
- Dimensions: 3.6 x 3
Heating
- Forced Air, Gas
Cooling
- Central Air
Features
- Flooring: Accessory Apartment
- Basement: Finished,Finished with Walk-Out
- Has fireplace: No
Interior area
- Living area range: 1100-1500 null
Video & virtual tour
Property
Parking
- Total spaces: 1
Features
- Stories: 2
- Pool features: None
Lot
- Size: 1,639 Square Feet
Details
- Parcel number: 213200298
Construction
Type & style
- Home type: SingleFamily
- Property subtype: Single Family Residence
Materials
- Brick
- Foundation: Concrete Block
- Roof: Asphalt Shingle
Utilities & green energy
- Sewer: Other
Community & HOA
Location
- Region: Toronto
Financial & listing details
- Annual tax amount: C$3,429
- Date on market: 8/3/2026
RIGHT AT HOME REALTY INC.
RIGHT AT HOME REALTY INC.
By pressing Contact Agent, you agree that the real estate professional identified above may call/text you about your search, which may involve use of automated means and pre-recorded/artificial voices. You don't need to consent as a condition of buying any property, goods, or services. Message/data rates may apply. You also agree to our Terms of Use. Zillow does not endorse any real estate professionals. We may share information about your recent and future site activity with your agent to help them understand what you're looking for in a home.
Price history
Price history is unavailable.
Public tax history
Tax history is unavailable.
Climate risks
Neighborhood: Pellam Park
Nearby schools
GreatSchools rating
No schools nearby
We couldn't find any schools near this home.
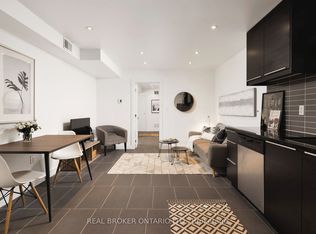
- C$1,8001 bd1 ba-- sqft135 Prescott Ave, Toronto, ON M6N3G9For Rent
- C$1,5501 bd1 ba-- sqft146 Blackthorn Ave, Toronto, ON M6N3H8For Rent

- C$2,5001 bd1 ba-- sqft121 Prescott Ave #12, Toronto, ON M6N3G8For Rent

- C$--1 bd1 ba-- sqft121 Prescott Ave #4, Toronto, ON M6N3G8Off Market
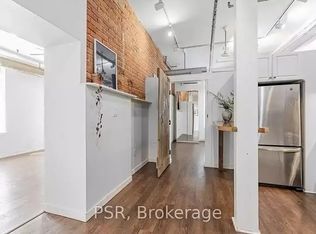
- C$--2 bd1 ba500 sqft195 Blackthorn Ave #U1, Toronto, ON M6N3H7Off Market
- C$--1 bd1 ba-- sqft195 Blackthorn Ave #3, Toronto, ON M6N3H7Off Market
- C$1,175,0003 bd2 ba-- sqft37 Gilbert Ave, Toronto, ON M6E4W2For Sale
- C$1,169,0003 bd3 ba-- sqft43 Gilbert Ave, Toronto, ON M6E4W2For Sale
Similar homes
- C$950,0004 bd3 ba-- sqft185 Laughton Ave, Toronto, ON M6N 2X6For Sale
 MLS ID #W13616740, RE/MAX HALLMARK REALTY LTD.. TRREB
 - C$1,050,0004 bd3 ba-- sqft62 Hounslow Heath Rd, Toronto, ON M6N 1G8For Sale
 MLS ID #W13621416, KELLER WILLIAMS REALTY CENTRES. TRREB
 - C$888,0004 bd2 ba-- sqft286 Gilbert Ave, Toronto, ON M6E 4W7For Sale
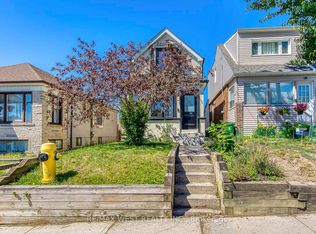 MLS ID #W13624882, RE/MAX WEST REALTY INC.. TRREB
 - C$999,0004 bd2 ba-- sqft33 Donald Ave, Toronto, ON M6M 1J9For Sale
 MLS ID #W13630740, ROYAL LEPAGE CERTIFIED REALTY. TRREB
 - C$949,0004 bd3 ba-- sqft174 Rosethorn Ave, Toronto, ON M6N 3L4For SaleMLS ID #W13559748, RIGHT AT HOME REALTY INC.. TRREB
- C$899,9004 bd3 ba-- sqft358 McRoberts Ave, Toronto, ON M6E 4P9For SaleMLS ID #W13610954, PROPERTY.CA INC.. TRREB
- C$899,9005 bd3 ba-- sqft290 McRoberts Ave, Toronto, ON M6E 4P7For SaleMLS ID #W13596028, RIGHT AT HOME REALTY INC.. TRREB
- C$980,0004 bd2 ba-- sqft39 Exeter St, Toronto, ON M6N 1G3For SaleMLS ID #W13412896, SUTTON GROUP REALTY SYSTEMS INC.. TRREB
- C$899,9004 bd2 ba-- sqft257 Prescott Ave, Toronto, ON M6N 3G9For SaleMLS ID #W13216602, HOMELIFE SUPERSTARS REAL ESTATE LIMITED. TRREB
- C$999,0005 bd3 ba-- sqft188 Rosemount Ave, Toronto, ON M6H 2N3For SaleMLS ID #W13611434, BOSLEY REAL ESTATE LTD.. TRREB
- C$837,5003 bd2 ba-- sqft1867 Dufferin St, Toronto, ON M6E 3P5For SaleMLS ID #C13619150, BAKER REAL ESTATE INCORPORATED. TRREB
- C$949,0004 bd2 ba-- sqft139 Kitchener Ave, Toronto, ON M6E 2B9For SaleMLS ID #W13506826, RE/MAX HALLMARK REALTY LTD.. TRREB
- C$915,0007 bd3 ba-- sqft16 Pryor Ave, Toronto, ON M6N 1M4For SaleMLS ID #W13089828, RIGHT AT HOME REALTY INC.. TRREB
- C$895,0004 bd2 ba-- sqft616 Old Weston Rd, Toronto, ON M6N 3B3For SaleMLS ID #W13116340, ROYAL LEPAGE REAL ESTATE SERVICES LTD.. TRREB
- C$939,0003 bd2 ba-- sqft505 Caledonia Rd, Toronto, ON M6E 4V1For SaleMLS ID #W13586010, SAGE REAL ESTATE LIMITED. TRREB
- C$799,8883 bd3 ba-- sqft38 Pelham Ave, Toronto, ON M6N 1A6For SaleMLS ID #W13618096, RE/MAX ACE REALTY INC.. TRREB
- C$999,9994 bd3 ba-- sqft277 Old Weston Rd, Toronto, ON M6N 3A7For SaleMLS ID #W13166048, RE/MAX PREMIER INC.. TRREB
- C$894,8883 bd2 ba-- sqft234 Nairn Ave W, Toronto, ON M6E 4H4For SaleMLS ID #W13592422, ROYAL LEPAGE SIGNATURE REALTY. TRREB
- C$999,9004 bd4 ba-- sqft219 McRoberts Ave, Toronto, ON M6E 4P3For SaleMLS ID #W13583470, CAPITAL NORTH REALTY CORPORATION. TRREB
- C$925,0003 bd2 ba-- sqft358 Silverthorn Ave, Toronto, ON M6M 3G8For SaleMLS ID #W13492056, SKYBOUND REALTY. TRREB
