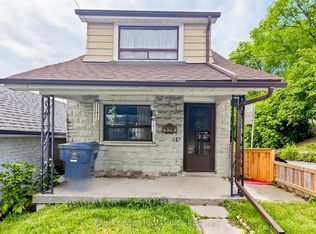
CALLING ALL INVESTORS AND DEVELOPERS! Exciting double-width lot opportunity with potential to build two semi-detached homes, each with up to four units and garden suite, subject to municipal approvals! Very Spacious deep LOT (40[2x20]x125) 2+2 Bedroom & 2 bathroom Detached Home, Situated On An Approximately 40-Foot Lot With A Private Driveway And Attached Garage. Located In A Family-Friendly Neighbourhood minutes to Caledonia TTC station , Schools, Parks, Stockyards Village, Corso Italia, And The upcoming Caledonia GO station on Barrie line, Subway, And LRT Stations. This Bright And Spacious Home Features A Stunning Open-Concept Kitchen/Dining Area, Large Windows, Numerous Pot Lights, And A Walk-Out To The Front Porch. The Main Floor Also Includes A 5-Piece Bathroom. Enjoy A Private Backyard With Excellent Outdoor Space. Fully Finished Basement With Kitchen, Bathroom, 2 bedrooms, And Two Separate Entrances, Offering Excellent Rental Potential Or Multi-Generational Living Options.
For sale
C$999,000
33 Donald Ave, Toronto, ON M6M 1J9
4beds
2baths
Single Family Residence
Built in ----
4,990 Square Feet Lot
$-- Zestimate®
C$--/sqft
C$-- HOA
What's special
- 27 days
- 59
- 0
Zillow last checked:
Listing updated:
Listed by:
ROYAL LEPAGE CERTIFIED REALTY
Source: TRREB,MLS®#: W13630740 Originating MLS®#: Toronto Regional Real Estate Board
Originating MLS®#: Toronto Regional Real Estate BoardFacts & features
Interior
Bedrooms & bathrooms
- Bedrooms: 4
- Bathrooms: 2
Primary bedroom
- Level: Main
- Dimensions: 5.23 x 3.61
Bedroom 2
- Level: Main
- Dimensions: 4.27 x 3.99
Bedroom 3
- Level: Basement
- Dimensions: 5.23 x 3.01
Bedroom 4
- Level: Basement
- Dimensions: 4.6 x 3.17
Dining room
- Level: Main
- Dimensions: 4.65 x 3.61
Kitchen
- Level: Basement
- Dimensions: 4.55 x 2.57
Kitchen
- Level: Main
- Dimensions: 4.74 x 3.61
Living room
- Level: Basement
- Dimensions: 4.55 x 3.71
Heating
- Forced Air, Gas
Cooling
- Central Air
Features
- Other
- Basement: Finished,Separate Entrance
- Has fireplace: No
Interior area
- Living area range: 700-1100 null
Property
Parking
- Total spaces: 5
- Parking features: Garage
- Has garage: Yes
Features
- Pool features: None
Lot
- Size: 4,990 Square Feet
Details
- Parcel number: 104870350
Construction
Type & style
- Home type: SingleFamily
- Architectural style: Bungalow
- Property subtype: Single Family Residence
Materials
- Brick
- Foundation: Concrete
- Roof: Shingle
Utilities & green energy
- Sewer: Sewer
Community & HOA
Location
- Region: Toronto
Financial & listing details
- Annual tax amount: C$4,388
- Date on market: 8/2/2026
Price history
Price history is unavailable.
Public tax history
Tax history is unavailable.
Climate risks
Neighborhood: Keelesdale
Nearby schools
GreatSchools rating
No schools nearby
We couldn't find any schools near this home.

Similar homes
- C$999,9004 bd2 ba-- sqft19 Battersea Cres, Toronto, ON M6L 1G7For Sale
 MLS ID #W13651044, ROYAL LEPAGE TERREQUITY REALTY. TRREB
 - C$999,0002 bd2 ba-- sqft610 McRoberts Ave, Toronto, ON M6E 4R7For Sale
 MLS ID #W13444320, ROYAL LEPAGE SUPREME REALTY. TRREB
 - C$910,0004 bd2 ba-- sqft91 Kirknewton Rd, Toronto, ON M6E 3X9For Sale
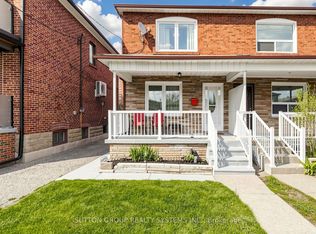 MLS ID #W13411164, SUTTON GROUP REALTY SYSTEMS INC.. TRREB
 - C$999,0005 bd3 ba-- sqft33 Torrens Ave, Toronto, ON M4K 2H9For Sale
 MLS ID #E13624280, HOMELIFE/MIRACLE REALTY LTD. TRREB
