An excellent opportunity to renovate or rebuild this detached 2-storey home which sits on a 20 ft x 130 ft corner lot with a garage. It features 3 bedrooms and an unspoiled basement and a walk-out to a large backyard and a detached garage. Conveniently located near schools, parks, shopping, and the Eglinton LRT. Property to be sold in as-is where is condition.
For sale
C$699,900
410 Silverthorn Ave, Toronto, ON M6M 3H2
3beds
1baths
Single Family Residence
Built in ----
2,617 Square Feet Lot
$-- Zestimate®
C$--/sqft
C$-- HOA
What's special
Detached garage
- 18 hours |
- 10 |
- 1 |
Zillow last checked:
Listing updated:
Listed by:
RE/MAX WEST REALTY INC.
Source: TRREB,MLS®#: W13657604 Originating MLS®#: Toronto Regional Real Estate Board
Originating MLS®#: Toronto Regional Real Estate BoardFacts & features
Interior
Bedrooms & bathrooms
- Bedrooms: 3
- Bathrooms: 1
Primary bedroom
- Level: Second
- Dimensions: 4.52 x 3.2
Bedroom 2
- Level: Second
- Dimensions: 4.52 x 3.2
Bedroom 3
- Level: Second
- Dimensions: 3.69 x 2.99
Dining room
- Level: Main
- Dimensions: 3.34 x 5.71
Kitchen
- Level: Main
- Dimensions: 2.75 x 3.48
Living room
- Level: Main
- Dimensions: 3.93 x 5.19
Heating
- Forced Air, Gas
Cooling
- Central Air
Appliances
- Included: Water Heater
Features
- Basement: Unfinished
- Has fireplace: No
Interior area
- Living area range: 700-1100 null
Video & virtual tour
Property
Parking
- Total spaces: 2
- Parking features: Garage
- Has garage: Yes
Features
- Stories: 2
- Patio & porch: Porch
- Pool features: None
Lot
- Size: 2,617 Square Feet
- Features: Fenced Yard, Park, Library, Public Transit, School
Details
- Additional structures: Garden Shed
- Parcel number: 104890271
Construction
Type & style
- Home type: SingleFamily
- Property subtype: Single Family Residence
Materials
- Concrete Block, Aluminum Siding
- Foundation: Concrete Block
- Roof: Shingle
Details
- Builder name: 1920
Utilities & green energy
- Sewer: Sewer
Community & HOA
Location
- Region: Toronto
Financial & listing details
- Annual tax amount: C$3,284
- Date on market: 8/10/2026
Price history
Price history is unavailable.
Public tax history
Tax history is unavailable.
Climate risks
Neighborhood: Keelesdale
Nearby schools
GreatSchools rating
No schools nearby
We couldn't find any schools near this home.
- C$2,5002 bd1 ba-- sqft45 Donald Ave, Toronto, ON M6M1K2For Rent
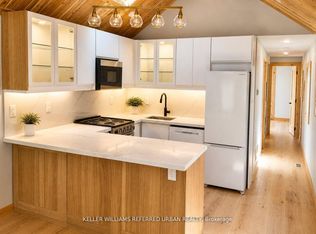
- C$999,0004 bd2 ba-- sqft33 Donald Ave, Toronto, ON M6M1J9For Sale

- C$2,7003 bd1 ba-- sqft25 Donald Ave, Toronto, ON M6M1J9For Rent
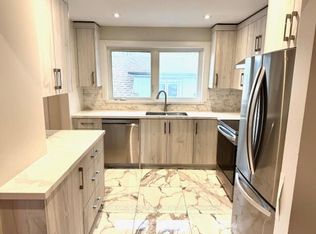
- C$--2 bd1 ba1k sqft21 Haverson Blvd, Toronto, ON M6M3J5Off Market
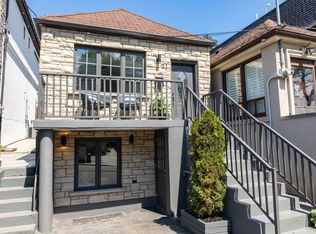
- C$--2 bd1 ba1.8k sqft107 Aileen Ave, Toronto, ON M6M1E8Off Market
- C$1,9001 bd1 ba-- sqft11 Donald Ave #4, Toronto, ON M6M1J7For Rent
- C$2,0492 bd1 ba-- sqft9 Donald Ave #2, Toronto, ON M6M1J7For Rent
- C$674,9993 bd2 ba-- sqft131 Kane Ave, Toronto, ON M6M3N1For Sale
Similar homes
- C$669,8003 bd2 ba-- sqft18 Dunraven Dr, Toronto, ON M6M 1H1For Sale
 MLS ID #W13599898, ROYAL LEPAGE SIGNATURE REALTY. TRREB
 - C$674,9993 bd2 ba-- sqft131 Kane Ave, Toronto, ON M6M 3N1For Sale
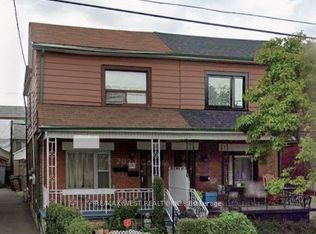 MLS ID #W13513304, RE/MAX WEST REALTY INC.. TRREB
 - C$729,9995 bd3 ba-- sqft285 Old Weston Rd, Toronto, ON M6N 3A7For Sale
 MLS ID #W13643750, BRIMSTONE REALTY BROKERAGE INC.. TRREB
 - C$699,0003 bd1 ba-- sqft223 Prescott Ave S, Toronto, ON M6N 3G9For Sale
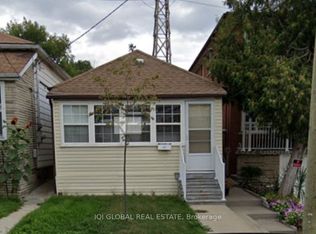 MLS ID #W13606044, IQI GLOBAL REAL ESTATE. TRREB
 - C$799,0001 bd2 ba-- sqft180 Gilbert Ave, Toronto, ON M6E 4W5For SaleMLS ID #W13652468, CENTURY 21 LEADING EDGE REALTY INC.. TRREB
- C$799,9004 bd2 ba-- sqft2113 Keele St, Toronto, ON M6M 3Z3For SaleMLS ID #W13637422, ROYAL LEPAGE MAXIMUM REALTY. TRREB
- C$699,9993 bd2 ba-- sqft15 Cliff St, Toronto, ON M6N 4L7For SaleMLS ID #W13455242, RE/MAX REAL ESTATE CENTRE INC.. TRREB
- C$799,0003 bd1 ba-- sqft38 Ypres Rd, Toronto, ON M6M 1N9For SaleMLS ID #W13443770, RE/MAX HALLMARK REALTY LTD.. TRREB
- C$799,0003 bd2 ba-- sqft20 Bicknell Ave, Toronto, ON M6M 4G3For SaleMLS ID #W13458382, SOTHEBY'S INTERNATIONAL REALTY CANADA. TRREB
- C$774,9003 bd2 ba-- sqft627 Caledonia Rd, Toronto, ON M6E 4V7For SaleMLS ID #W13570664, Royal LePage Security Real Estate. TRREB
- C$795,0003 bd2 ba-- sqft683 Old Weston Rd, Toronto, ON M6N 3B6For SaleMLS ID #W13461936, SUTTON GROUP REALTY SYSTEMS INC.. TRREB
- C$849,9003 bd2 ba-- sqft511 Northcliffe Blvd, Toronto, ON M6E 3L4For SaleMLS ID #C13640266, RE/MAX HALLMARK REALTY LTD.. TRREB
- C$739,9004 bd3 ba-- sqft98 Chambers Ave, Toronto, ON M6N 3M2For SaleMLS ID #W13481564, CENTURY 21 PEOPLE`S CHOICE REALTY INC.. TRREB
- C$649,9003 bd1 ba-- sqft122 Cordella Ave, Toronto, ON M6N 2J9For SaleMLS ID #W13585404, RE/MAX REALTY SPECIALISTS INC.. TRREB
- C$699,0002 bd2 ba-- sqft50 Guestville Ave, Toronto, ON M6N 4N2For SaleMLS ID #W13170976, SIXROOFS REALTY. TRREB
- C$950,0004 bd3 ba-- sqft67 Northland Ave, Toronto, ON M6N 2C9For SaleMLS ID #W13644326, Royal LePage Security Real Estate. TRREB
- C$619,0002 bd2 ba-- sqftReunion Crossing, Toronto, ON M6N 1J5For SaleMLS ID #W13652464, NEW ERA REAL ESTATE. TRREB
- C$739,9002 bd2 ba-- sqft183 Earlscourt Ave, Toronto, ON M6E 4B2For SaleMLS ID #W13550570, RIGHT AT HOME REALTY INC.. TRREB
- C$999,0004 bd2 ba-- sqft33 Donald Ave, Toronto, ON M6M 1J9For SaleMLS ID #W13630740, ROYAL LEPAGE CERTIFIED REALTY. TRREB
- C$925,0003 bd2 ba-- sqft358 Silverthorn Ave, Toronto, ON M6M 3G8For SaleMLS ID #W13492056, SKYBOUND REALTY. TRREB
