Calling all investors, builders, contractors, renovators and visionaries! Rare opportunity to acquire a property with tremendous potential in an established neighbourhood. It presents a rare opportunity to transform a home with incredible potential into something truly special.Situated on a desirable building lot with a detached garage, this property offers excellent potential to renovate, rebuild, or create a custom home. If you're ready to take on a rewarding renovation, this could be the opportunity you've been waiting for. Easy access to transit, schools, shopping and so much more!
Under contract
C$669,800
18 Dunraven Dr, Toronto, ON M6M 1H1
3beds
2baths
Single Family Residence
Built in ----
2,141 Square Feet Lot
$-- Zestimate®
C$--/sqft
C$-- HOA
What's special
Detached garageDesirable building lot
- 48 days
- 169
- 9
Zillow last checked:
Listing updated:
Listed by:
ROYAL LEPAGE SIGNATURE REALTY
Source: TRREB,MLS®#: W13599898 Originating MLS®#: Toronto Regional Real Estate Board
Originating MLS®#: Toronto Regional Real Estate BoardFacts & features
Interior
Bedrooms & bathrooms
- Bedrooms: 3
- Bathrooms: 2
Primary bedroom
- Level: Second
- Dimensions: 0 x 0
Bedroom 2
- Level: Second
- Dimensions: 0 x 0
Bedroom 3
- Level: Second
- Dimensions: 0 x 0
Dining room
- Level: Main
- Dimensions: 0 x 0
Kitchen
- Level: Main
- Dimensions: 0 x 0
Living room
- Level: Main
- Dimensions: 0 x 0
Heating
- Forced Air, Gas
Cooling
- Central Air
Features
- None
- Basement: Full
- Has fireplace: No
Interior area
- Living area range: 700-1100 null
Property
Parking
- Total spaces: 3
- Parking features: Private
- Has garage: Yes
Features
- Stories: 1.5
- Pool features: None
Lot
- Size: 2,141 Square Feet
- Features: Irregular Lot
Details
- Parcel number: 0
Construction
Type & style
- Home type: SingleFamily
- Property subtype: Single Family Residence
Materials
- Stucco (Plaster), Brick
- Foundation: Unknown
- Roof: Asphalt Shingle
Utilities & green energy
- Sewer: Sewer
Community & HOA
Location
- Region: Toronto
Financial & listing details
- Annual tax amount: C$3,640
- Date on market: 7/23/2026
Price history
Price history is unavailable.
Public tax history
Tax history is unavailable.
Climate risks
Neighborhood: Keelesdale
Nearby schools
GreatSchools rating
No schools nearby
We couldn't find any schools near this home.


Similar homes
- C$649,9003 bd2 ba-- sqft75 Rockcliffe Blvd, Toronto, ON M6N 4R4For Sale
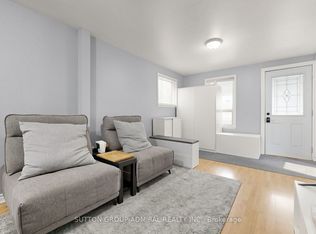 MLS ID #W13762958, SUTTON GROUP-ADMIRAL REALTY INC.. TRREB
 - C$749,0003 bd1 ba-- sqft38 Ypres Rd, Toronto, ON M6M 1N9For Sale
 MLS ID #W13757836, RE/MAX HALLMARK REALTY LTD.. TRREB
 - C$649,9993 bd2 ba-- sqft15 Cliff St, Toronto, ON M6N 4L7For SaleMLS ID #W13455242, RE/MAX REAL ESTATE CENTRE INC.. TRREB
- C$825,0003 bd2 ba-- sqft11 Yarrow Rd, Toronto, ON M6M 4E2For Sale
 MLS ID #W13708234, FOREST HILL REAL ESTATE INC.. TRREB
