Welcome to 2 Rockwell Avenue! Situated in the vibrant Weston/Pellam Park neighborhood. This semi-detached residence presents significant potential. It boasts a prestigious location, just steps away from St. Clair Avenue West. The home is solidly constructed, retaining many of its original features. The second floor comprises three spacious bedrooms that are filled with natural light. The kitchen is functional and provides access to the backyard. The main floor features a roomy living area that overlooks the dining room. Enjoy the tranquility of your private backyard, perfect for soaking up the sun. The basement includes one bedroom and a bathroom. Additionally, there is a private driveway accommodating one vehicle. This well-established community offers excellent schools, community centers, shopping options, restaurants, and convenient access to public transit.
For sale
C$898,500
2 Rockwell Ave, Toronto, ON M6N 1N3
4beds
2baths
Single Family Residence
Built in ----
1,645 Square Feet Lot
$-- Zestimate®
C$--/sqft
C$-- HOA
What's special
Access to the backyard
- 17 hours |
- 24 |
- 0 |
Zillow last checked:
Listing updated:
Listed by:
MODERN SOLUTION REALTY INC.
Source: TRREB,MLS®#: W13703256 Originating MLS®#: Toronto Regional Real Estate Board
Originating MLS®#: Toronto Regional Real Estate BoardFacts & features
Interior
Bedrooms & bathrooms
- Bedrooms: 4
- Bathrooms: 2
Primary bedroom
- Level: Second
- Dimensions: 3.96 x 3.78
Bedroom
- Level: Basement
- Dimensions: 3.81 x 3.3
Bedroom
- Level: Second
- Dimensions: 3.96 x 2.23
Bedroom 2
- Level: Second
- Dimensions: 3.53 x 2.36
Dining room
- Level: Main
- Dimensions: 2.71 x 3.35
Kitchen
- Level: Main
- Dimensions: 3.96 x 3.78
Laundry
- Level: Basement
- Dimensions: 0 x 0
Living room
- Level: Main
- Dimensions: 3.27 x 4.21
Recreation
- Level: Basement
- Dimensions: 3.02 x 3
Heating
- Forced Air, Gas
Cooling
- Central Air
Appliances
- Included: Water Heater
Features
- Basement: Finished
- Has fireplace: No
Interior area
- Living area range: 1100-1500 null
Property
Parking
- Total spaces: 1
Features
- Stories: 2
- Pool features: None
Lot
- Size: 1,645 Square Feet
Details
- Parcel number: 213200872
Construction
Type & style
- Home type: SingleFamily
- Property subtype: Single Family Residence
Materials
- Brick
- Foundation: Unknown
- Roof: Asphalt Shingle
Utilities & green energy
- Sewer: Sewer
Community & HOA
Location
- Region: Toronto
Financial & listing details
- Annual tax amount: C$3,330
- Date on market: 8/22/2026
Price history
Price history is unavailable.
Public tax history
Tax history is unavailable.
Climate risks
Neighborhood: Pellam Park
Nearby schools
GreatSchools rating
No schools nearby
We couldn't find any schools near this home.
- C$2,5001 bd1 ba-- sqft121 Prescott Ave #12, Toronto, ON M6N3G8For Rent

- C$--1 bd1 ba-- sqft121 Prescott Ave #4, Toronto, ON M6N3G8Off Market
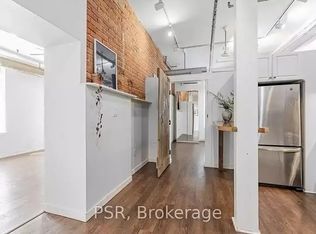
- C$1,7501 bd1 ba-- sqft135 Prescott Ave, Toronto, ON M6N3G9For Rent
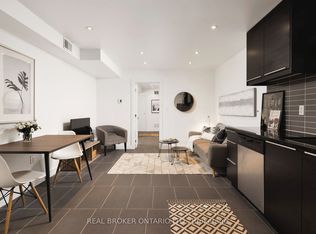
- C$899,0004 bd2 ba-- sqft20 Rockwell Ave, Toronto, ON M6N1N5For Sale
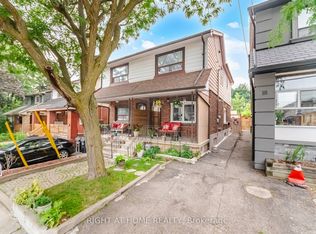
- C$1,175,0003 bd2 ba-- sqft37 Gilbert Ave, Toronto, ON M6E4W2For Sale
- C$1,169,0004 bd2 ba-- sqft150 Caledonia Rd, Toronto, ON M6E4S7For Sale
- C$--2 bd1 ba500 sqft195 Blackthorn Ave #U1, Toronto, ON M6N3H7Off Market
- C$--1 bd1 ba-- sqft195 Blackthorn Ave #3, Toronto, ON M6N3H7Off Market
Similar homes
- C$895,0004 bd2 ba-- sqft616 Old Weston Rd, Toronto, ON M6N 3B3For Sale
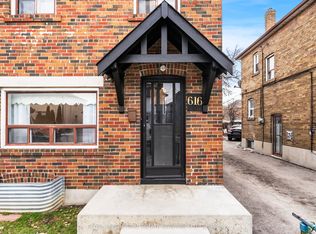 MLS ID #W13116340, ROYAL LEPAGE REAL ESTATE SERVICES LTD.. TRREB
 - C$880,0005 bd2 ba-- sqft6 Privet Rd, Toronto, ON M3M 1C1For Sale
 MLS ID #W13694478, HOMELIFE NEW WORLD REALTY INC.. TRREB
 - C$915,0007 bd3 ba-- sqft16 Pryor Ave, Toronto, ON M6N 1M4For Sale
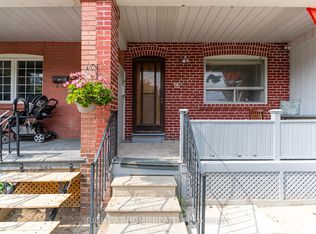 MLS ID #W13089828, RIGHT AT HOME REALTY INC.. TRREB
 - C$863,0004 bd2 ba-- sqft463 Oakwood Ave, Toronto, ON M6E 2W4For Sale
 MLS ID #C13671326, RE/MAX ULTIMATE REALTY INC.. TRREB
 - C$980,0004 bd2 ba-- sqft39 Exeter St, Toronto, ON M6N 1G3For SaleMLS ID #W13412896, SUTTON GROUP REALTY SYSTEMS INC.. TRREB
- C$1,169,0004 bd2 ba-- sqft150 Caledonia Rd, Toronto, ON M6E 4S7For SaleMLS ID #W13674836, FIRST CLASS REALTY INC.. TRREB
- C$799,0004 bd2 ba-- sqft484 Glenholme Ave, Toronto, ON M6E 3G2For SaleMLS ID #C13668216, HOMELIFE LANDMARK REALTY INC.. TRREB
- C$910,0004 bd2 ba-- sqft91 Kirknewton Rd, Toronto, ON M6E 3X9For SaleMLS ID #W13411164, SUTTON GROUP REALTY SYSTEMS INC.. TRREB
- C$1,099,9003 bd2 ba-- sqft420 Salem Ave N, Toronto, ON M6H 3E1For SaleMLS ID #W13693446, HOMELIFE PRINCIPLE REAL ESTATE. TRREB
- C$900,0003 bd2 ba-- sqft5A Dynevor Rd, Toronto, ON M6E 3W7For SaleMLS ID #W13525536, MODERN SOLUTION REALTY INC.. TRREB
- C$999,9994 bd3 ba-- sqft277 Old Weston Rd, Toronto, ON M6N 3A7For SaleMLS ID #W13166048, RE/MAX PREMIER INC.. TRREB
- C$999,0004 bd2 ba-- sqft33 Donald Ave, Toronto, ON M6M 1J9For SaleMLS ID #W13630740, ROYAL LEPAGE CERTIFIED REALTY. TRREB
- C$884,9004 bd3 ba-- sqft2138 Eglinton Ave W, Toronto, ON M6E 2K8For SaleMLS ID #W13632682, SUTTON GROUP REALTY SYSTEMS INC.. TRREB
- C$795,0003 bd2 ba-- sqft683 Old Weston Rd, Toronto, ON M6N 3B6For SaleMLS ID #W13461936, SUTTON GROUP REALTY SYSTEMS INC.. TRREB
- C$899,0005 bd3 ba-- sqft8 Yvonne Ave N, Toronto, ON M3L 1C7For SaleMLS ID #W13633796, SUTTON GROUP-TOWER REALTY LTD.. TRREB
- C$858,0003 bd1 ba-- sqft122 Ascot Ave, Toronto, ON M6E 1G2For SaleMLS ID #W13482712, ROYAL LEPAGE TERREQUITY REALTY. TRREB
- C$959,0004 bd3 ba-- sqft1155 Davenport Rd, Toronto, ON M6H 2G4For SaleMLS ID #C13455918, SOTHEBY'S INTERNATIONAL REALTY CANADA. TRREB
- C$1,099,0005 bd2 ba-- sqft546 Dufferin St, Toronto, ON M6K 2A7For SaleMLS ID #C13688716, RED APPLE REAL ESTATE INC.. TRREB
- C$999,9004 bd2 ba-- sqft19 Battersea Cres, Toronto, ON M6L 1G7For SaleMLS ID #W13651044, ROYAL LEPAGE TERREQUITY REALTY. TRREB
- C$889,0003 bd2 ba-- sqft1508 Dupont St, Toronto, ON M6P 4G7For SaleMLS ID #W13605428, KELLER WILLIAMS REFERRED URBAN REALTY. TRREB
