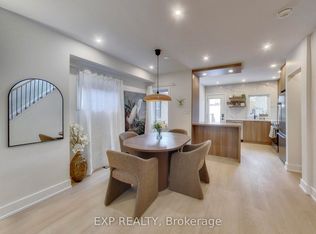
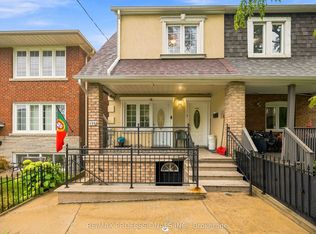
Great Semi-Detached Family Home Nestled In A Fantastic Vibrant neighbourhood with a strong sense of community and cultural heritage. This Home Features Wonderful Living Space, 3 Separate Bedrooms, Lots Of Natural Light, Kitchen glass sliding door Walkout To deck with a beautiful panoramic city westerly view, Finished Basement with nice high ceilings, Separate Side Entrance to Basement and ground floor. Backyard has an opportunity for a nice vegetable Garden or. Great your own backyard oasis, 2 Car Garage with nice height serviced by a spacious laneway, Great amenities including, Great schools, parks with recreational facilities, and a variety of shops and restaurants. Corso Italia-Davenport has great elementary schools, great secondary schools, elementary special programs, and secondary special programs. Parks in this neighbourhood feature playgrounds for kids, sports parks, dog parks, and skating
For sale
C$1,099,000
136A Caledonia Rd, Toronto, ON M6E 4S7
3beds
3baths
Single Family Residence
Built in ----
2,281 Square Feet Lot
$-- Zestimate®
C$--/sqft
C$-- HOA
What's special
Wonderful living spaceLots of natural lightSpacious laneway
- 2 days
- 6
- 0
Zillow last checked:
Listing updated:
Listed by:
HOMELIFE/CITY HILL REALTY INC.
Source: TRREB,MLS®#: W13822578 Originating MLS®#: Toronto Regional Real Estate Board
Originating MLS®#: Toronto Regional Real Estate BoardFacts & features
Interior
Bedrooms & bathrooms
- Bedrooms: 3
- Bathrooms: 3
Primary bedroom
- Level: Second
- Dimensions: 3.94 x 4.56
Bedroom 2
- Level: Second
- Dimensions: 3.34 x 3.69
Bedroom 3
- Level: Second
- Dimensions: 3.93 x 3.45
Bathroom
- Level: Ground
- Dimensions: 2.11 x 1.32
Bathroom
- Level: Basement
- Dimensions: 1.51 x 2.36
Bathroom
- Level: Second
- Dimensions: 1.51 x 2.74
Other
- Level: Basement
- Dimensions: 2.49 x 3.92
Dining room
- Level: Ground
- Dimensions: 3.79 x 3.35
Foyer
- Level: Ground
- Dimensions: 1.07 x 1.35
Kitchen
- Level: Ground
- Dimensions: 4.4 x 3.93
Laundry
- Level: Basement
- Dimensions: 2.46 x 2.48
Living room
- Level: Ground
- Dimensions: 4.55 x 3.03
Recreation
- Level: Basement
- Dimensions: 8.38 x 4.45
Heating
- Forced Air, Gas
Cooling
- Central Air
Appliances
- Included: Water Heater Owned
Features
- Basement: Separate Entrance,Full,Finished
- Has fireplace: No
Interior area
- Living area range: 1500-2000 null
Video & virtual tour
Property
Parking
- Total spaces: 2
- Parking features: Lane
- Has garage: Yes
Features
- Stories: 2
- Pool features: None
Lot
- Size: 2,281 Square Feet
- Features: Park, Place Of Worship, Public Transit, School, Rectangular Lot
Details
- Parcel number: 213200708
Construction
Type & style
- Home type: SingleFamily
- Property subtype: Single Family Residence
Materials
- Brick
- Foundation: Unknown
- Roof: Unknown
Utilities & green energy
- Sewer: Sewer
Community & HOA
Location
- Region: Toronto
Financial & listing details
- Annual tax amount: C$4,995
- Date on market: 9/24/2026
Price history
Price history is unavailable.
Public tax history
Tax history is unavailable.
Climate risks
Neighborhood: Corsa Italia
Nearby schools
GreatSchools rating
No schools nearby
We couldn't find any schools near this home.

Similar homes
- C$1,049,9904 bd3 ba-- sqft198 Boon Ave #A, Toronto, ON M6E 3Z8For Sale
 MLS ID #W13827906, CENTURY 21 TITANS REALTY INC.. TRREB
 - C$999,9994 bd3 ba-- sqft105 Earlscourt Ave, Toronto, ON M6E 4A8For Sale
 MLS ID #W13823730, ROYAL LEPAGE SIGNATURE REALTY. TRREB
 - C$1,099,9994 bd2 ba-- sqft150 Caledonia Rd, Toronto, ON M6E 4S7For Sale
 MLS ID #W13674836, FIRST CLASS REALTY INC.. TRREB
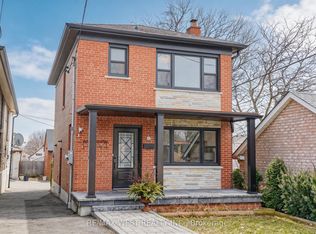
 - C$959,9003 bd3 ba-- sqft11 Helen Ave, Toronto, ON M6N 2B4For Sale
 MLS ID #W13809934, RE/MAX WEST REALTY INC.. TRREB
