Welcome to this charming 2+1 bedroom bungalow in Toronto's family friendly Briar Hill-Belgravia neighbourhood, great for first time buyers, downsizers, or investors seeking a property w/space, convenience & potential. Set on a generous 32.5ft x 120ft lot with private driveway, offering rare combination of comfortable everyday living, room to grow, & exciting future possibilities in an established community. The main floor features a bright living room w/large picture window filling the space w/natural light, along w/a working wood fireplace. The combined Dining area is a cozy and inviting setting for meals & entertaining. The kitchen is practical, featuring a window above the sink, plenty of cupboard space for pantry essentials, cookware & storage. The primary bedroom is conveniently located on the main floor, while both the primary & second bedroom offer large windows, closets & carpeting for added comfort. A 4-pc bath includes a window & ample counterspace for your daily routine. The basement extends the home's functionality w/additional bedroom, a utility room big enough to be a flex/bonus room ideal for storage, home office, hobby room, or other creative uses, plus a 3 piece bathroom w/two entrances - one from the bedroom & one from the hallway. Laundry is also located in the basement for practical everyday use. Enjoy the home's HUGE fenced-in backyard with lots of trees and foliage. Close proximity to several parks including Viewmount Park w/Tennis Club, Ben Nobleman Park, & Walter Saunders Memorial Park w/York Beltline Trail just a few blocks south. Sobeys is nearby for grocery shopping, while the shops, restaurants, and more along Dufferin St & Eglinton Ave W provide excellent everyday convenience. Commuters will appreciate easy access to Hwy 401 across Toronto & the GTA, as well as nearby Glencairn subway station. Offering a great lot, a functional layout, a welcoming neighbourhood & plenty of potential to make it your own, this is an exciting opportunity!
For sale
C$1,200,000
982 Briar Hill Ave, Toronto, ON M6B 1M3
3beds
2baths
Single Family Residence
Built in ----
3,900 Square Feet Lot
$-- Zestimate®
C$--/sqft
C$-- HOA
What's special
Private drivewayWorking wood fireplaceCarpeting for added comfort
- 1 day |
- 11 |
- 0 |
Zillow last checked:
Listing updated:
Listed by:
CRESCENT REAL ESTATE INC.
Source: TRREB,MLS®#: W13705610 Originating MLS®#: Toronto Regional Real Estate Board
Originating MLS®#: Toronto Regional Real Estate BoardFacts & features
Interior
Bedrooms & bathrooms
- Bedrooms: 3
- Bathrooms: 2
Primary bedroom
- Level: Main
- Dimensions: 3.42 x 3.04
Bedroom 2
- Level: Main
- Dimensions: 3.42 x 2.74
Bedroom 3
- Level: Lower
- Dimensions: 4.32 x 3.44
Bathroom
- Level: Lower
- Dimensions: 2.42 x 2.02
Bathroom
- Level: Main
- Dimensions: 1.98 x 1.45
Dining room
- Level: Main
- Dimensions: 3.29 x 1.84
Kitchen
- Level: Main
- Dimensions: 2.97 x 2.49
Living room
- Level: Main
- Dimensions: 4.19 x 3.29
Recreation
- Level: Lower
- Dimensions: 6.2 x 3.62
Heating
- Forced Air, Gas
Cooling
- Central Air
Features
- Primary Bedroom - Main Floor
- Basement: Finished
- Has fireplace: Yes
- Fireplace features: Living Room, Wood Burning
Interior area
- Living area range: 700-1100 null
Video & virtual tour
Property
Parking
- Total spaces: 3
Features
- Pool features: None
- Waterfront features: None
Lot
- Size: 3,900 Square Feet
- Features: Park
Details
- Parcel number: 103410204
Construction
Type & style
- Home type: SingleFamily
- Architectural style: Bungalow
- Property subtype: Single Family Residence
Materials
- Brick
- Foundation: Concrete
- Roof: Asphalt Shingle
Utilities & green energy
- Sewer: Sewer
Community & HOA
Location
- Region: Toronto
Financial & listing details
- Annual tax amount: C$3,989
- Date on market: 8/24/2026
Price history
Price history is unavailable.
Public tax history
Tax history is unavailable.
Climate risks
Neighborhood: Briar Hill
Nearby schools
GreatSchools rating
No schools nearby
We couldn't find any schools near this home.
- C$2,6003 bd2 ba-- sqft970 Briar Hill Ave, Toronto, ON M6B1M3For Rent
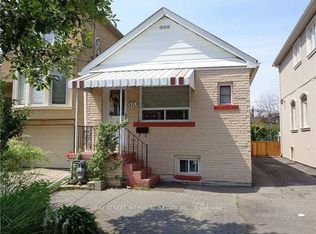
- C$869,0003 bd2 ba-- sqft172 Times Rd, Toronto, ON M6B3M6For Sale
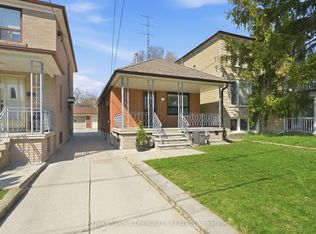
- C$2,599,0006 bd6 ba-- sqft485 Ridelle Ave, Toronto, ON M6B1K6For Sale

- C$1,429,0005 bd2 ba-- sqft47 Stayner Ave, Toronto, ON M6B1N5For Sale
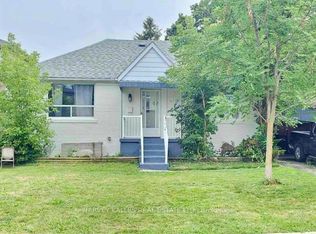
- C$3,2003 bd2 ba-- sqft1035 Briar Hill Ave, Toronto, ON M6B1M6For Rent
- C$1,799,9995 bd4 ba-- sqft133 Times Rd, Toronto, ON M6B3M3For Sale
- C$2,8503 bd2 ba-- sqft131 Times Rd, Toronto, ON M6B3M3For Rent
- C$--2 bd2 ba1.2k sqft159 Locksley Ave #2, Toronto, ON M6B3N6Off Market
Similar homes
- C$1,200,0004 bd2 ba-- sqft115 Priscilla Ave, Toronto, ON M6S 3W4For Sale
 MLS ID #W13672420, ROYAL LEPAGE REALTY CENTRE. TRREB
 - C$1,199,9995 bd2 ba-- sqft87 Mulholland Ave, Toronto, ON M6A 2S5For Sale
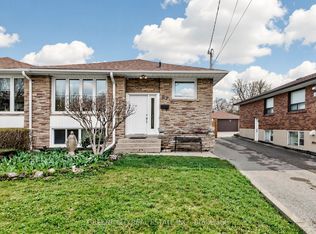 MLS ID #W13169128, GREENFIELD REAL ESTATE INC.. TRREB
 - C$1,055,0003 bd2 ba-- sqft49 Montcalm Ave, Toronto, ON M6E 4N8For Sale
 MLS ID #W13471300, RE/MAX WEST REALTY INC.. TRREB
 - C$1,099,0005 bd2 ba-- sqft546 Dufferin St, Toronto, ON M6K 2A7For Sale
 MLS ID #C13688716, RED APPLE REAL ESTATE INC.. TRREB
 - C$1,118,0005 bd2 ba-- sqft297 Strathmore Blvd, Toronto, ON M4J 1P9For SaleMLS ID #E13691926, RE/MAX HALLMARK REALTY LTD.. TRREB
- C$999,0004 bd2 ba-- sqft33 Donald Ave, Toronto, ON M6M 1J9For SaleMLS ID #W13630740, ROYAL LEPAGE CERTIFIED REALTY. TRREB
- C$880,0005 bd2 ba-- sqft6 Privet Rd, Toronto, ON M3M 1C1For SaleMLS ID #W13694478, HOMELIFE NEW WORLD REALTY INC.. TRREB
- C$1,249,0005 bd2 ba-- sqft128 The Westway, Toronto, ON M9P 2B8For SaleMLS ID #W13601350, HOMELIFE REGIONAL REALTY LTD.. TRREB
- C$1,039,0003 bd2 ba-- sqft524 Salem Ave N, Toronto, ON M6H 3E1For SaleMLS ID #W13048074, RE/MAX WEST REALTY INC.. TRREB
- C$849,9004 bd2 ba-- sqft41 Strathavon Dr, Toronto, ON M9V 2H4For SaleMLS ID #W13708714, ROYAL LEPAGE MAXIMUM REALTY. TRREB
- C$1,399,0005 bd3 ba-- sqft77 Brandon Ave, Toronto, ON M6H 2E2For SaleMLS ID #W13601416, Royal LePage Security Real Estate. TRREB
- C$985,0003 bd2 ba-- sqft23 Chappel Hill Rd, Toronto, ON M3M 1M1For SaleMLS ID #W13529396, RE/MAX HALLMARK CHAY REALTY. TRREB
- C$799,0004 bd2 ba-- sqft14 Grampian Cres, Toronto, ON M9L 2L3For SaleMLS ID #W13701482, REAL ESTATE ADVISORS INC.. TRREB
- C$1,499,0006 bd3 ba-- sqft56 Ternhill Cres, Toronto, ON M3C 2E5For SaleMLS ID #C13697842, RE/MAX REALTRON REALTY INC.. TRREB
- C$1,279,9004 bd4 ba-- sqft5806 Mersey St, Mississauga, ON L5V 1V9For SaleMLS ID #W13709048, CENTURY 21 GREEN REALTY INC.. TRREB
- C$899,9005 bd2 ba-- sqft19 Wigan Cres, Toronto, ON M3H 3A3For SaleMLS ID #C13636702, RE/MAX REALTRON DAVID SOBERANO GROUP. TRREB
- C$1,049,9904 bd3 ba-- sqft304 Charlton Ave, Vaughan, ON L4J 6H4For SaleMLS ID #N13674426, BAY STREET GROUP INC.. TRREB
- C$1,398,0005 bd3 ba-- sqft222 Melita Ave, Toronto, ON M6G 2A2For SaleMLS ID #C13541964, ROYAL LEPAGE SIGNATURE REALTY. TRREB
- C$1,249,0004 bd2 ba-- sqft11 Alma Ave, Toronto, ON M6J 1N2For SaleMLS ID #C13490078, RE/MAX ESCARPMENT REALTY INC.. TRREB
- C$1,050,0004 bd3 ba-- sqft115 Hullmar Dr, Toronto, ON M3N 2E5For SaleMLS ID #W13629124, RE/MAX REALTRON REALTY INC.. TRREB
