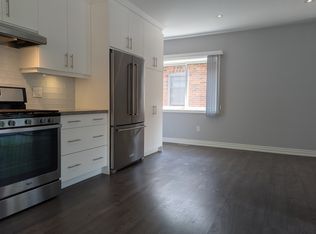
Exceptional Parking, Spacious Bungalow & Prime East York Location! A rare find in the neighbourhood, this home offers a private driveway with parking for up to 5 cars, plus a separate garage, providing a total of 6 parking spaces. This spacious 3+2 bedroom, 2-bathroom bungalow offers a versatile layout with plenty of room for the whole family. The welcoming front porch leads into a bright main floor featuring a comfortable living room, open-concept kitchen and dining area, 3 bedrooms and a full bathroom. The finished basement, with its separate entrance, provides excellent flexibility with a very large recreation room, second kitchen, 2 additional bedrooms, full bathroom, laundry room and cold room, ideal for extended family, guests or additional living space.Step outside to enjoy the large private backyard, perfect for relaxing, entertaining and family gatherings. Located just a short walk from Greenwood and Coxwell subway stations, with excellent schools, parks, trendy shops, cafés and restaurants along the vibrant Danforth all close by. A fantastic opportunity to own a spacious and highly functional home in a truly walkable East York community!
For sale
C$1,289,000
297 Strathmore Blvd, Toronto, ON M4J 1P9
5beds
2baths
Single Family Residence
Built in ----
3,075 Square Feet Lot
$-- Zestimate®
C$--/sqft
C$-- HOA
What's special
Welcoming front porchBright main floorVery large recreation roomLaundry roomCold room
- 23 days
- 75
- 1
Zillow last checked:
Listing updated:
Listed by:
RE/MAX HALLMARK REALTY LTD.
Source: TRREB,MLS®#: E13773548 Originating MLS®#: Toronto Regional Real Estate Board
Originating MLS®#: Toronto Regional Real Estate BoardFacts & features
Interior
Bedrooms & bathrooms
- Bedrooms: 5
- Bathrooms: 2
Primary bedroom
- Level: Main
- Dimensions: 4.26 x 3.25
Bedroom 2
- Level: Main
- Dimensions: 3.41 x 2.46
Bedroom 3
- Level: Main
- Dimensions: 3.35 x 3
Bedroom 4
- Level: Basement
- Dimensions: 2.8 x 2.58
Bedroom 5
- Level: Basement
- Dimensions: 2.8 x 2.58
Other
- Level: Basement
- Dimensions: 5.71 x 1.92
Kitchen
- Level: Basement
- Dimensions: 5.8 x 6.24
Kitchen
- Level: Main
- Dimensions: 5.93 x 3.02
Laundry
- Level: Basement
- Dimensions: 3.42 x 2.89
Living room
- Level: Main
- Dimensions: 3.47 x 3.02
Recreation
- Level: Basement
- Dimensions: 6.24 x 5.8
Heating
- Forced Air, Gas
Cooling
- Central Air
Features
- None
- Basement: Finished,Separate Entrance
- Has fireplace: Yes
Interior area
- Living area range: 700-1100 null
Property
Parking
- Total spaces: 6
- Parking features: Private
- Has garage: Yes
Features
- Pool features: None
Lot
- Size: 3,075 Square Feet
Details
- Parcel number: 104210253
Construction
Type & style
- Home type: SingleFamily
- Architectural style: Bungalow
- Property subtype: Single Family Residence
Materials
- Stucco (Plaster)
- Foundation: Unknown
- Roof: Shingle
Utilities & green energy
- Sewer: Sewer
Community & HOA
Location
- Region: Toronto
Financial & listing details
- Annual tax amount: C$5,670
- Date on market: 9/11/2026
Price history
Price history is unavailable.
Public tax history
Tax history is unavailable.
Climate risks
Neighborhood: Danforth Village
Nearby schools
GreatSchools rating
No schools nearby
We couldn't find any schools near this home.

Similar homes
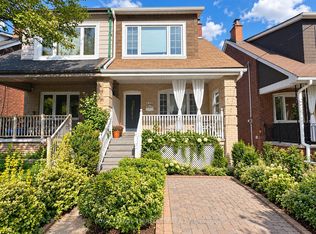
- C$1,299,9005 bd3 ba-- sqft67 Ladner Dr, Toronto, ON M2J 3Z9For Sale
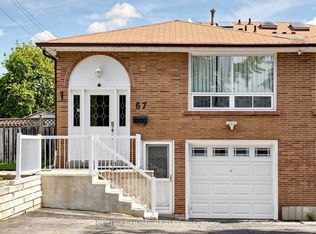 MLS ID #C13747210, RIGHT AT HOME REALTY INC.. TRREB
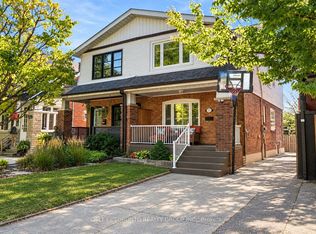
 - C$749,9995 bd2 ba-- sqft16 Avis Cres, Toronto, ON M4B 1B7For Sale
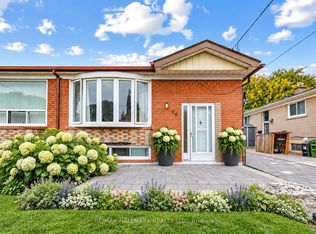 MLS ID #E13852248, RE/MAX HALLMARK REALTY LTD.. TRREB
 - C$1,699,9006 bd3 ba-- sqft66 Bristol Ave, Toronto, ON M6H 3J9For Sale
 MLS ID #W13857612, RE/MAX WEST REALTY INC.. TRREB
 - C$1,399,0003 bd3 ba-- sqft90 Sylvan Ave, Toronto, ON M1M 1K1For Sale
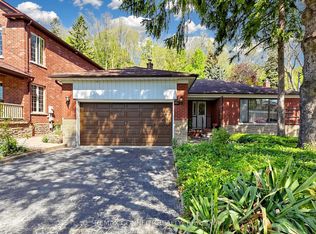 MLS ID #E13799742, REMAX CONNECT REALTY. TRREB
