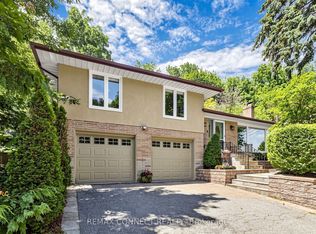
Welcome to 90 Sylvan Ave, a hidden gem in the heart of the family-friendly Guildwood community. Situated on an impressive lot measuring 60 x 353.75 ft, this home has been lovingly owned by the same family since August 1975 and is ready for a new family to make it their own. Currently offering three bedrooms, this home can easily be converted to a four-bedroom layout by simply adding a wall - perfect for a growing family. The main floor features two kitchens, two washrooms and a spacious family room overlooking a mature backyard, providing plenty of space for family gatherings and everyday living. The finished basement offers additional living space and includes a recreation room with a fireplace, a three-piece washroom, laundry room, cantina, and an oversized storage area. There are also steps leading to a private backyard entrance, adding both convenience and potential. A large double car garage provides parking for two vehicles along with ample storage space for outdoor maintenance equipment and seasonal items. The backyard is a peaceful retreat filled with mature flowers, natural beauty, and wonderful wildlife, creating a truly serene and private setting to enjoy throughout the seasons. a true private oasis where nature can be enjoyed. This home requires updates and presents a wonderful opportunity to add your personal touch, create lasting memories, and bring your vision to life in a truly special setting. Ideally situated near the highly regarded Elizabeth Simcoe Gifted Program and Sir Wilfrid Laurier Collegiate Institute, and just moments from Sylvan Park, Scenic Trails, Lake Ontario, and everyday amenities. A truly special property for a family to enjoy for years to come.
For sale
C$1,499,000
90 Sylvan Ave, Toronto, ON M1M 1K1
3beds
3baths
Single Family Residence
Built in ----
0.49 Acres Lot
$-- Zestimate®
C$--/sqft
C$-- HOA
What's special
Three bedroomsTwo kitchensTwo washroomsMature backyardLaundry roomOversized storage areaPeaceful retreat
- 79 days
- 24
- 1
Zillow last checked:
Listing updated:
Listed by:
REMAX CONNECT REALTY
Source: TRREB,MLS®#: E13460394 Originating MLS®#: Toronto Regional Real Estate Board
Originating MLS®#: Toronto Regional Real Estate BoardFacts & features
Interior
Bedrooms & bathrooms
- Bedrooms: 3
- Bathrooms: 3
Bedroom
- Level: Main
- Dimensions: 4.57 x 3.18
Bedroom 2
- Level: Main
- Dimensions: 2.97 x 2.97
Bedroom 3
- Level: Main
- Dimensions: 4.42 x 3.45
Dining room
- Level: Main
- Dimensions: 8.66 x 5.64
Family room
- Level: Main
- Dimensions: 4.42 x 3.4
Kitchen
- Level: Main
- Dimensions: 4.19 x 2.74
Kitchen
- Level: Main
- Dimensions: 2.47 x 2.11
Laundry
- Level: Basement
- Dimensions: 3.81 x 3.15
Living room
- Level: Main
- Dimensions: 8.66 x 5.64
Office
- Level: Main
- Dimensions: 3.61 x 3.18
Recreation
- Level: Basement
- Dimensions: 8.53 x 5.41
Heating
- Forced Air, Gas
Cooling
- None
Features
- Other
- Basement: Full,Finished
- Has fireplace: Yes
Interior area
- Living area range: 1500-2000 null
Video & virtual tour
Property
Parking
- Total spaces: 6
- Parking features: Private
- Has garage: Yes
Features
- Pool features: None
Lot
- Size: 0.49 Acres
- Features: Golf, Hospital, Place Of Worship, Ravine, School, School Bus Route
Details
- Parcel number: 065190128
Construction
Type & style
- Home type: SingleFamily
- Architectural style: Bungalow
- Property subtype: Single Family Residence
Materials
- Brick
- Foundation: Block
- Roof: Shingle
Utilities & green energy
- Sewer: Sewer
Community & HOA
Location
- Region: Toronto
Financial & listing details
- Annual tax amount: C$6,424
- Date on market: 6/18/2026
Price history
Price history is unavailable.
Public tax history
Tax history is unavailable.
Climate risks
Neighborhood: Scarborough Village
Nearby schools
GreatSchools rating
No schools nearby
We couldn't find any schools near this home.


Similar homes
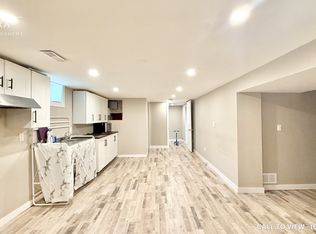
- C$1,499,0004 bd2 ba-- sqft80 Berkinshaw Cres, Toronto, ON M3B 2T2For Sale
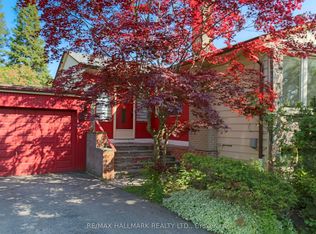 MLS ID #C13737214, RE/MAX HALLMARK REALTY LTD.. TRREB
 - C$1,380,0005 bd5 ba-- sqft36 Martindale Rd, Toronto, ON M1M 2B7For Sale
 MLS ID #E13495120, CENTURY 21 INNOVATIVE REALTY INC.. TRREB
 - C$1,499,0006 bd3 ba-- sqft56 Ternhill Cres, Toronto, ON M3C 2E5For Sale
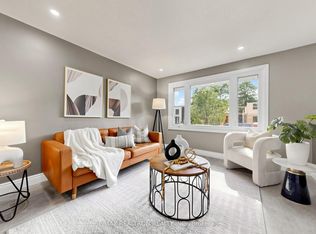 MLS ID #C13697842, RE/MAX REALTRON REALTY INC.. TRREB
 - C$1,499,0004 bd3 ba-- sqft85 Snowcrest Ave, Toronto, ON M2K 2K9For Sale
 MLS ID #C13717558, RE/MAX REAL ESTATE CENTRE INC.. TRREB
