A once-in-a-lifetime opportunity to own the 1.48 acres of prime Lake Ontario waterfront! Welcome to 149 Sylvan Ave --- a rare 124 x 652 ft estate lot backing directly onto Lake Ontario, in one of Scarborough's most coveted waterfront enclaves. With over $1 million in whole house interior upgrades including pool, this 5+1 bedroom, 5-bathroom residence is built for luxury living and unforgettable entertaining.The resort-style indoor pool is the heart of the home: oversized and heated, with a motorized safety cover, cleaning robot, underwater lighting, 4 skylights, and a private shower. Stay active in the gym, unwind in the home theatre, or host game nights in the games room.Inside, smooth ceilings with pot lights run throughout. The chef's kitchen features top-brand appliances and a built-in water purifier. Two skylights and two fireplaces add warmth and natural light. The primary suite is a private retreat with a sitting area and wet bar, while the dining room frames views of the garden and the lake. Lower level office connects to a second wet bar for easy entertaining. A 3-car garage and two owned hot water tanks. The rain-escape deck in backyard with three-sided motorized screens lets you enjoy the outdoors in any weather - and don't be surprised if deers wander by to say hello. Waterfront estates of this scale rarely come to the market. Book your showing today! Click "Virtual Tour" for more photos!
For sale
C$4,288,000
149 Sylvan Ave, Toronto, ON M1M 1J9
6beds
5baths
Single Family Residence
Built in ----
1 Square Feet Lot
$-- Zestimate®
C$--/sqft
C$-- HOA
What's special
Resort-style indoor poolHome theatreGames roomTwo fireplacesLower level office
- 8 hours
- 12
- 2
Zillow last checked:
Listing updated:
Listed by:
AIMHOME REALTY INC.
Source: TRREB,MLS®#: E13860060 Originating MLS®#: Toronto Regional Real Estate Board
Originating MLS®#: Toronto Regional Real Estate BoardFacts & features
Interior
Bedrooms & bathrooms
- Bedrooms: 6
- Bathrooms: 5
Bedroom
- Level: Lower
- Dimensions: 4.94 x 3.69
Bedroom
- Level: Upper
- Dimensions: 5.99 x 6.69
Bedroom 2
- Level: Upper
- Dimensions: 5.19 x 3.78
Bedroom 3
- Level: Main
- Dimensions: 4.7 x 4.01
Bedroom 4
- Level: Main
- Dimensions: 5.05 x 2.64
Bedroom 5
- Level: Main
- Dimensions: 5.07 x 2.99
Breakfast
- Level: Main
- Dimensions: 3.55 x 4.5
Dining room
- Level: Main
- Dimensions: 3.63 x 4.69
Exercise room
- Level: Lower
- Dimensions: 7.93 x 13.9
Family room
- Level: Lower
- Dimensions: 10.74 x 3.79
Game room
- Level: Lower
- Dimensions: 4.71 x 3.64
Kitchen
- Level: Main
- Dimensions: 4.29 x 4.57
Living room
- Level: Main
- Dimensions: 4.49 x 6.83
Office
- Level: Lower
- Dimensions: 3.67 x 3.73
Recreation
- Level: Lower
- Dimensions: 4.63 x 5.63
Other
- Level: Upper
- Dimensions: 3.47 x 3.05
Heating
- Forced Air, Gas
Cooling
- Central Air
Features
- Other
- Basement: Finished with Walk-Out
- Has fireplace: Yes
- Fireplace features: Electric
Interior area
- Living area range: 3500-5000 null
Video & virtual tour
Property
Parking
- Total spaces: 13
- Parking features: Garage
- Has garage: Yes
Features
- Patio & porch: Deck
- Has private pool: Yes
- Pool features: Indoor
- Has view: Yes
- View description: Lake, Trees/Woods
- Has water view: Yes
- Water view: Lake
Lot
- Size: 1 Square Feet
Details
- Parcel number: 065190113
Construction
Type & style
- Home type: SingleFamily
- Architectural style: Bungalow-Raised
- Property subtype: Single Family Residence
Materials
- Brick
- Foundation: Concrete
- Roof: Asphalt Shingle
Utilities & green energy
- Sewer: Sewer
Community & HOA
Location
- Region: Toronto
Financial & listing details
- Annual tax amount: C$20,003
- Date on market: 10/4/2026
Price history
Price history is unavailable.
Public tax history
Tax history is unavailable.
Climate risks
Neighborhood: Scarborough Village
Nearby schools
GreatSchools rating
No schools nearby
We couldn't find any schools near this home.
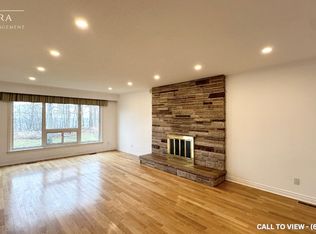

Similar homes
- C$4,149,0005 bd5 ba-- sqft25 Bellehaven Cres, Toronto, ON M1M 1H2For Sale
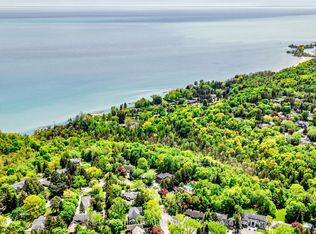 MLS ID #E13779684, RE/MAX ULTIMATE REALTY INC.. TRREB
 - C$2,500,0004 bd3 ba-- sqft133 Sylvan Ave, Toronto, ON M1M 1J9For Sale
 MLS ID #E13754356, BOSLEY REAL ESTATE LTD.. TRREB
 - C$2,999,0006 bd5 ba-- sqft22 Hill Cres, Toronto, ON M1M 1H9For Sale
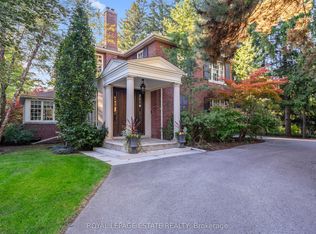 MLS ID #E13824440, ROYAL LEPAGE ESTATE REALTY. TRREB
 - C$3,665,0006 bd7 ba-- sqft10 Jocelyn Cres, Toronto, ON M3B 1A2For Sale
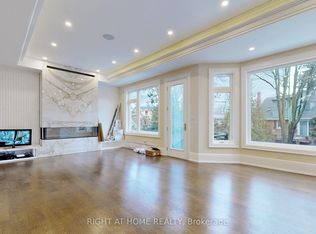 MLS ID #C13860292, RIGHT AT HOME REALTY INC.. TRREB
