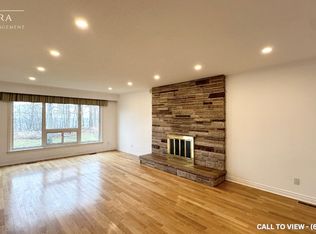
LUXURIOUS 4+DEN DETACHED HOUSE WITH MODERN FINISHES This newly renovated 4+Den detached house offers the perfect combination of luxury, comfort, and practicality. With its spacious layout, premium finishes, and breathtaking views, this home is ideal for families or professionals seeking an upscale living experience. KEY PROPERTY DETAILS: - Type: Detached House - Bedrooms: 4 + Den - Bathrooms: 4 - Size: 2500 SQF - Parking: 4 spots included - Availability: Immediately UNIT AMENITIES: - Condition: This detached house has been newly renovated, offering a fresh and modern living space that's move-in ready. - Upgraded Kitchen: The expansive and beautifully renovated kitchen is equipped with stainless steel appliances, sleek quartz countertops, and an upgraded backsplash. Designed with both functionality and elegance. - Dishwasher: Included for your cleaning convenience. - Microwave: Included for your cooking needs. - Fireplace: A charming fireplace adds warmth and character to the living space, creating the perfect cozy ambiance. - Flooring: A combination of cozy carpet flooring and elegant hardwood provides comfort and sophistication throughout the home. - Ceiling: The 8-foot ceilings create a spacious and inviting atmosphere, complemented by the open-concept design. - Thermostat: Maintain personalized comfort year-round with a modern personal thermostat. - Laundry: Convenient ensuite laundry facilities add practicality and ease to your daily routine. - Closets: The primary bedroom features spacious "His and Hers" closets, along with regular closets in other rooms for all your storage needs. - Bathrooms: Includes an en-suite in the primary bedroom, combining luxury and convenience. - Open Concept Layout: The thoughtfully designed open-concept layout ensures a seamless flow between living, dining, and kitchen areas, making it perfect for families and entertaining. - Furnishing: The unit is unfurnished, providing you the opportunity to style and design it according to your preferences. - Natural Light: Tons of natural light, creating a bright and airy living environment. BUILDING AMENITIES: - View: Enjoy stunning views of the lake and conservation area, providing a tranquil escape from city life. - Balcony: The private balcony offers a serene outdoor retreat, perfect for relaxing. - Backyard: A spacious and private backyard is included, ideal for outdoor gatherings. - Driveway: A full driveway, ensuring convenience for both residents and guests. NEIGHBORHOOD: Marine Drive in Scarborough, Ontario, is located in the picturesque Guildwood neighborhood. This area is renowned for its stunning views of Lake Ontario and the Scarborough Bluffs, offering a serene and scenic environment. Residents enjoy access to parks, trails, and a close-knit community, making it a perfect blend of natural beauty and urban convenience. Don't miss out on this exceptional property schedule your showing today to see all that it has to offer! Tenant will be responsible for Hydro, Water and Gas. This luxurious detached house comes with 4 parking spots.
This property is not currently displayed as for sale or rent on Zillow. This may be different from what's on other websites or public sources.