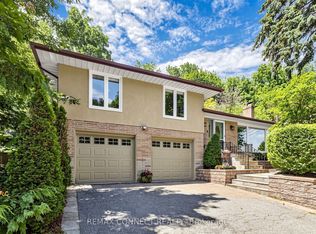
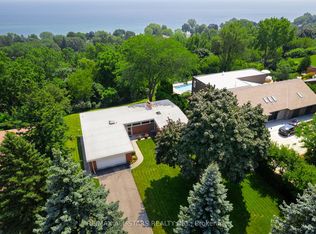
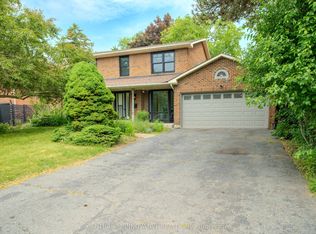
Discover a rare opportunity to own a beautifully renovated home on an exceptionally large, private lot in a quiet and established Scarborough Village neighbourhood. Thoughtfully updated with more than $300,000 in renovations, this move-in-ready home combines modern living with the space, privacy, and flexibility of an oversized property.The main level features a bright, open-concept layout with new flooring, fresh paint, pot lights, and expansive windows that fill the home with natural light. The renovated kitchen offers contemporary cabinetry, quality countertops, and stainless-steel appliances, flowing seamlessly into the spacious living and dining areas.The lower level adds valuable flexibility with a separate entrance and a self-contained one-bedroom suite-ideal for extended family, guests, an adult child, or potential rental income.Outside, the exceptionally deep lot provides generous private outdoor space and exciting long-term potential for buyers who value land, while allowing you to enjoy the benefits of a beautifully renovated home today.Enjoy the best of both worlds in this peaceful, established neighbourhood, just minutes from the Scarborough Bluffs, waterfront trails, parks, schools, shopping, and major transit routes. Located within the Elizabeth Simcoe Junior Public School area and close to Guild Park & Gardens and scenic walking trails, the location offers an exceptional blend of nature, community charm, and urban convenience. Guildwood GO Station provides convenient access to downtown Toronto, making this an appealing location for families and professionals alike.Whether you're looking for a move-in-ready family home, multigenerational living, supplemental rental income, or a property with long-term potential, 116 Sylvan Avenue offers a rare combination of a renovated home, an exceptionally large lot, and flexible living space in an established Toronto neighbourhood. (Living room images are virtually staged)
For sale
C$1,481,800
116 Sylvan Ave, Toronto, ON M1M 1K3
4beds
3baths
Single Family Residence
Built in ----
0.27 Acres Lot
$-- Zestimate®
C$--/sqft
C$-- HOA
What's special
- 49 days
- 7
- 0
Zillow last checked:
Listing updated:
Listed by:
EVERLAND REALTY INC.
Source: TRREB,MLS®#: E13708764 Originating MLS®#: Toronto Regional Real Estate Board
Originating MLS®#: Toronto Regional Real Estate BoardFacts & features
Interior
Bedrooms & bathrooms
- Bedrooms: 4
- Bathrooms: 3
Bedroom
- Description: Bedroom
- Level: Upper
- Area: 13.61 Square Meters
- Area source: Other
- Dimensions: 4.39 x 3.10
Bedroom 2
- Description: Bedroom 2
- Level: Upper
- Area: 8.82 Square Meters
- Area source: Other
- Dimensions: 2.69 x 3.28
Bedroom 3
- Description: Bedroom 3
- Level: Upper
- Area: 8.1 Square Meters
- Area source: Other
- Dimensions: 3.07 x 2.64
Bedroom 4
- Description: Bedroom 4
- Level: Lower
- Area: 11.15 Square Meters
- Area source: Other
- Dimensions: 2.95 x 3.78
Bathroom
- Description: Bathroom
- Level: Main
- Area: 1.85 Square Meters
- Area source: Other
- Dimensions: 1.65 x 1.12
Bathroom
- Description: Bathroom
- Level: Upper
- Area: 4.89 Square Meters
- Area source: Other
- Dimensions: 2.67 x 1.83
Kitchen
- Description: Kitchen
- Level: Main
- Area: 16.86 Square Meters
- Area source: Other
- Dimensions: 6.91 x 2.44
Living room
- Description: Living Room
- Level: Main
- Area: 29.51 Square Meters
- Area source: Other
- Dimensions: 6.91 x 4.27
Living room
- Description: Living Room
- Level: Lower
- Area: 19.79 Square Meters
- Area source: Other
- Dimensions: 5.77 x 3.43
Heating
- Forced Air, Gas
Cooling
- None
Features
- Flooring: Carpet Free
- Basement: Crawl Space
- Has fireplace: No
Interior area
- Living area range: 1100-1500 null
Property
Parking
- Total spaces: 8
- Parking features: Private
- Has attached garage: Yes
Features
- Pool features: None
Lot
- Size: 0.27 Acres
Details
- Parcel number: 064020117
Construction
Type & style
- Home type: SingleFamily
- Property subtype: Single Family Residence
Materials
- Brick, Stone
- Foundation: Block
- Roof: Asphalt Shingle
Utilities & green energy
- Sewer: Sewer
Community & HOA
Location
- Region: Toronto
Financial & listing details
- Annual tax amount: C$4,690
- Date on market: 8/25/2026
Price history
Price history is unavailable.
Public tax history
Tax history is unavailable.
Climate risks
Neighborhood: Scarborough Village
Nearby schools
GreatSchools rating
No schools nearby
We couldn't find any schools near this home.


Similar homes
- C$1,349,0005 bd5 ba-- sqft49 Greendowns Dr, Toronto, ON M1M 2G6For Sale
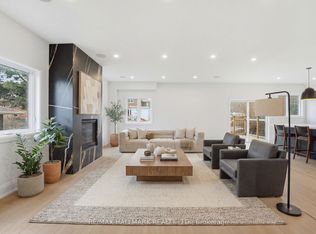 MLS ID #E13595136, RE/MAX HALLMARK REALTY LTD.. TRREB
 - C$1,699,9005 bd5 ba-- sqft69 Fenwood Hts, Toronto, ON M1M 2W1For Sale
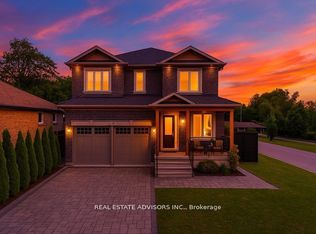 MLS ID #E13806382, REAL ESTATE ADVISORS INC.. TRREB
 - C$1,599,9997 bd5 ba-- sqft172 Lawson Rd, Toronto, ON M1C 2J4For Sale
 MLS ID #E13809296, CENTURY 21 INNOVATIVE REALTY INC.. TRREB
 - C$1,388,8884 bd3 ba-- sqft530 Rouge Hills Dr, Toronto, ON M1C 2Z8For Sale
 MLS ID #E13772496, HOMELIFE NEW WORLD REALTY INC.. TRREB
