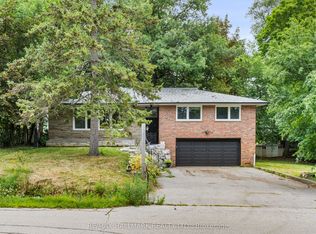
WOW AMAZING opportunity! THIS JAW DROPPING BEAUTIFUL HOME tucked away in the quiet PRIME RD with mature trees on UPPER ROUGE HILLS DRIVE is in highly desirable WEST ROUGE. This fabulous home close to all schools, amentias, Go train, all shopping, it features over $300,000 extensive remodeled n upgrades 2026 with high-end premium materials top to bottom, two kitchens and two sets of laundries. Step inside this elegant classical architectural 4-leveled back-split yet modern 3+1 bedroom home w/lrg crawl space, the abundance of natural light, gorgeous European made porcelain kitchen, baths, n basement, stunning hickory hardwood flr, open concept bright Lvgrm, custom-made chef- kitchen with waterfall island and separate dinning area is a perfect place for cozy living and effortless entertaining. Just a few steps up are to primary two bedrooms and a double sink bathroom, third bdrm is a rare and convenient one located on the main-floor __perfect for guests or a home office. The family room features a cozy wood-burning fireplace that anchors the space, the sliding door opens to backyard oasis where sparkling inground pool serves as your private summer escape, family fun and entertaining, professionally designed garden beds and a charming patio layout is a tranquil spot for your morning coffee. 2-full car garage with epoxy flooring and new garage door 2026, 4 tor more spots driveway, all brand new appliances late 2025, brand new furnace n AC heat pump 2025, upgraded to central vac rough-in, new tankless water heater attics all new insulation R60 and walls and second floor attic topped R60, basement new wall insulation n waterproof inside out with new sub pump 2025, family rm ceiling n basement ceiling sound proof insulation. front yard and partial back new interlock and land escape 2026, new pool liner 2023, video surveillance 2024, yet so much more potential. Seller does not warrant retrofit status of basement for rental income. A MUST SEE, do not miss out.
For sale
C$1,388,888
530 Rouge Hills Dr, Toronto, ON M1C 2Z8
4beds
3baths
Single Family Residence
Built in ----
5,500 Square Feet Lot
$-- Zestimate®
C$--/sqft
C$-- HOA
What's special
Two kitchensTwo sets of laundriesAbundance of natural lightProfessionally designed garden bedsCharming patio layoutNew tankless water heater
- 15 days
- 102
- 5
Zillow last checked:
Listing updated:
Listed by:
HOMELIFE NEW WORLD REALTY INC.
Source: TRREB,MLS®#: E13772496 Originating MLS®#: Toronto Regional Real Estate Board
Originating MLS®#: Toronto Regional Real Estate BoardFacts & features
Interior
Bedrooms & bathrooms
- Bedrooms: 4
- Bathrooms: 3
Bedroom
- Level: Upper
- Dimensions: 4.65 x 3.45
Bedroom 2
- Level: Upper
- Dimensions: 3.46 x 2.9
Bedroom 3
- Level: Ground
- Dimensions: 4.26 x 3.36
Bedroom 4
- Level: Basement
- Dimensions: 3.1 x 2.5
Dining room
- Level: Main
- Dimensions: 2.9 x 3.6
Family room
- Level: Lower
- Dimensions: 5 x 3.09
Kitchen
- Level: Main
- Dimensions: 4.5 x 3.8
Kitchen
- Level: Basement
- Dimensions: 4 x 2
Living room
- Level: Basement
- Dimensions: 3.45 x 3.45
Living room
- Level: Main
- Dimensions: 3.5 x 3.62
Heating
- Heat Pump, Other Source
Cooling
- Central Air
Appliances
- Included: Water Heater Owned
Features
- In-Law Suite, Central Vacuum
- Flooring: Carpet Free
- Basement: Finished,Crawl Space,Separate Entrance
- Has fireplace: Yes
Interior area
- Living area range: 1100-1500 null
Property
Parking
- Total spaces: 6
- Parking features: Garage
- Has garage: Yes
Features
- Has private pool: Yes
- Pool features: In Ground
- On waterfront: Yes
- Waterfront features: Indirect
Lot
- Size: 5,500 Square Feet
- Features: Rectangular Lot
Details
- Parcel number: 065080035
- Other equipment: Sump Pump
Construction
Type & style
- Home type: SingleFamily
- Property subtype: Single Family Residence
Materials
- Brick, Metal/Steel Siding
- Foundation: Block
- Roof: Asphalt Shingle
Utilities & green energy
- Sewer: Sewer
Community & HOA
Location
- Region: Toronto
Financial & listing details
- Annual tax amount: C$4,788
- Date on market: 9/11/2026
Price history
Price history is unavailable.
Public tax history
Tax history is unavailable.
Climate risks
Neighborhood: Rouge
Nearby schools
GreatSchools rating
No schools nearby
We couldn't find any schools near this home.

Similar homes
- C$1,328,0004 bd4 ba-- sqft7 Chapais Cres, Toronto, ON M1C 2C3For Sale
 MLS ID #E13654466, HOMELIFE/MIRACLE REALTY LTD. TRREB
 - C$1,599,9005 bd5 ba-- sqft593 Maitland Dr, Pickering, ON L1W 3T6For Sale
 MLS ID #E13754346, HOMELIFE SILVERCITY REALTY INC.. TRREB
 - C$1,449,0006 bd4 ba-- sqft1813 Spruce Hill Rd, Pickering, ON L1V 1S5For Sale
 MLS ID #E13776478, ROYAL LEPAGE SIGNATURE REALTY. TRREB
 - C$1,349,0006 bd7 ba-- sqft1703 Shadybrook Dr, Pickering, ON L1V 3A3For Sale
 MLS ID #E13558398, HOMELIFE LANDMARK REALTY INC.. TRREB
