Welcome to this exceptional 4-bedroom, 4-bathroom home in one of Pickering's most desirable neighbourhoods, where luxury, comfort, and thoughtful design come together seamlessly. From the moment you step inside, you'll appreciate the elegant engineered hardwood flooring throughout the living room and second floor, complemented by sophisticated cove lighting that creates a warm and inviting ambiance throughout the home. At the heart of the home is the professionally designed chef's kitchen, featuring premium appliances, a stunning wraparound island with ample seating and workspace, a cozy built-in electric fireplace, custom built-in shelving, and a stylish wet bar-creating the perfect space for both everyday living and entertaining. The spacious living room offers plenty of room to gather with family and friends and features charming window seating with built-in storage, combining comfort with functionality. A skylight fills the home with an abundance of natural light, enhancing the bright and airy feel throughout. Upstairs, the spacious primary suite serves as a private retreat complete with a luxurious 4-piece ensuite, accompanied by three additional generously sized bedrooms. The finished basement is designed with relaxation in mind, offering a 3-piece bathroom, private sauna, dedicated laundry room, and a built-in spa chair to create your own personal wellness retreat. Step outside to your private backyard oasis featuring a sparkling inground pool and backing onto peaceful greenspace with no rear neighbours, providing exceptional privacy and the perfect setting for entertaining or enjoying quiet evenings. Combining premium finishes, resort-inspired amenities, and an unbeatable Pickering location, this beautiful home offers an exceptional lifestyle for families seeking both elegance and everyday comfort.
For sale
C$1,199,900
1221 Fieldstone Cir, Pickering, ON L1X 1B9
4beds
4baths
Single Family Residence
Built in ----
5,408 Square Feet Lot
$-- Zestimate®
C$--/sqft
C$-- HOA
What's special
- 80 days
- 11
- 0
Zillow last checked:
Listing updated:
Listed by:
ROYAL HERITAGE REALTY LTD.
Source: TRREB,MLS®#: E13648282 Originating MLS®#: Toronto Regional Real Estate Board
Originating MLS®#: Toronto Regional Real Estate BoardFacts & features
Interior
Bedrooms & bathrooms
- Bedrooms: 4
- Bathrooms: 4
Primary bedroom
- Level: Second
- Dimensions: 5.67 x 3.94
Bedroom 2
- Level: Second
- Dimensions: 3.63 x 3.29
Bedroom 3
- Level: Second
- Dimensions: 2.78 x 4.66
Bedroom 4
- Level: Second
- Dimensions: 3.78 x 3.72
Kitchen
- Level: Main
- Dimensions: 5.08 x 6.83
Laundry
- Level: Basement
- Dimensions: 3.05 x 1.45
Living room
- Level: Main
- Dimensions: 9.55 x 3.35
Mud room
- Level: Main
- Dimensions: 1.85 x 2.44
Other
- Level: Basement
- Dimensions: 3.5 x 1.93
Other
- Level: Basement
- Dimensions: 6.45 x 3.12
Recreation
- Level: Basement
- Dimensions: 7.78 x 7.26
Heating
- Forced Air, Gas
Cooling
- Central Air
Features
- Sauna
- Basement: Finished,Full
- Has fireplace: Yes
Interior area
- Living area range: 2000-2500 null
Property
Parking
- Total spaces: 6
- Parking features: Private Double
- Has garage: Yes
Features
- Stories: 2
- Has private pool: Yes
- Pool features: In Ground
Lot
- Size: 5,408 Square Feet
Details
- Parcel number: 263830420
Construction
Type & style
- Home type: SingleFamily
- Property subtype: Single Family Residence
Materials
- Brick
- Foundation: Concrete
- Roof: Shingle
Utilities & green energy
- Sewer: Sewer
Community & HOA
Location
- Region: Pickering
Financial & listing details
- Annual tax amount: C$7,214
- Date on market: 8/7/2026
Price history
Price history is unavailable.
Public tax history
Tax history is unavailable.
Climate risks
Neighborhood: Liverpool
Nearby schools
GreatSchools rating
No schools nearby
We couldn't find any schools near this home.


Similar homes
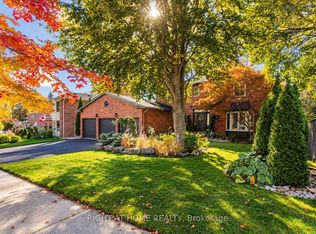
- C$1,039,0005 bd4 ba-- sqft1786 Westcreek Dr, Pickering, ON L1V 6M9For Sale
 MLS ID #E14101376, HOMELIFE/MIRACLE REALTY LTD. TRREB
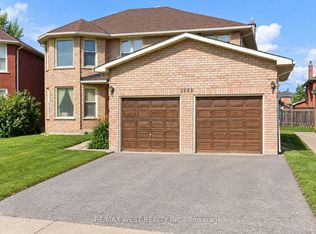
 - C$1,249,5006 bd4 ba-- sqft1689 Major Oaks Rd, Pickering, ON L1X 1X1For Sale
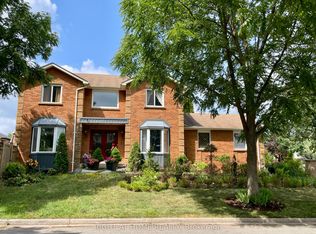 MLS ID #E13045776, RIGHT AT HOME REALTY INC.. TRREB
 - C$949,0003 bd3 ba-- sqft1114 Cedarcroft Cres, Pickering, ON L1X 1R5For Sale
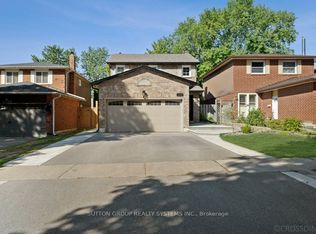 MLS ID #E13466080, SUTTON GROUP REALTY SYSTEMS INC.. TRREB
 - C$1,098,0005 bd3 ba-- sqft696 Sheppard Ave, Pickering, ON L1V 1G3For Sale
 MLS ID #E13800596, HOMELIFE/MIRACLE REALTY LTD. TRREB
