Welcome to 2369 Dress Circle Crescent, Oshawa-an immaculate, beautifully upgraded detached home nestled in one of Oshawa's most prestigious, high-demand, family-friendly communities. Offering 4 spacious bedrooms, 4 elegant bathrooms, and a thoughtfully designed open-concept layout, this exceptional home perfectly combines luxury, style, and everyday comfort. Retreat to the luxurious primary suite, featuring 2 spacious walk-in closets and a spa-inspired 6-piece ensuite, while 3 additional generously sized bedrooms and modern bathrooms provide comfort & privacy for the entire family. A breathtaking open-to-above grand foyer welcomes you into a bright and sophisticated interior featuring 9-foot ceilings, rich hardwood flooring, crown molding, Fancy light fixtures, a spectacular designer chandelier, and an abundance of natural light throughout. The heart of the home is the chef-inspired gourmet kitchen, showcasing premium cabinetry, a large center island with breakfast bar, generous counter space, an oversized walk-in pantry, a bright breakfast area overlooking the huge backyard, perfect for hosting family and friends. A spacious main-floor laundry room adds exceptional convenience. Double garage with up to 4 parking spaces with convenience of included remote garage door opener(s). Ideally located just minutes from Ontario Tech University, Durham College, top-rated schools, parks, golf courses, Costco, Walmart, shopping, restaurants, and everyday conveniences, with quick access to Highways 407 and 7, making commuting throughout the GTA seamless. Whether you're searching for your forever family home or a premium investment in one of Durham Region's fastest-growing communities, an outstanding opportunity to own a home that truly has it all. Luxury Location Lifestyle - Your Dream Home Awaits!
For sale
C$1,199,900
2369 Dress Circle Cres, Oshawa, ON L1L 0L8
4beds
4baths
Single Family Residence
Built in ----
4,011 Square Feet Lot
$-- Zestimate®
C$--/sqft
C$-- HOA
What's special
Thoughtfully designed open-concept layoutLuxurious primary suiteGenerously sized bedroomsModern bathroomsBreathtaking open-to-above grand foyerBright and sophisticated interiorRich hardwood flooring
- 9 days |
- 5 |
- 1 |
Zillow last checked:
Listing updated:
Listed by:
HIGHPOINT HOMES REALTY
Source: TRREB,MLS®#: E13614786 Originating MLS®#: Toronto Regional Real Estate Board
Originating MLS®#: Toronto Regional Real Estate BoardFacts & features
Interior
Bedrooms & bathrooms
- Bedrooms: 4
- Bathrooms: 4
Primary bedroom
- Level: Second
- Dimensions: 5.48 x 4.27
Bedroom 2
- Level: Second
- Dimensions: 3.5 x 3.35
Bedroom 3
- Level: Second
- Dimensions: 3.66 x 3.25
Bedroom 4
- Level: Second
- Dimensions: 4.27 x 3.4
Breakfast
- Level: Main
- Dimensions: 3.66 x 3.55
Dining room
- Level: Main
- Dimensions: 5.79 x 3.35
Family room
- Level: Main
- Dimensions: 5.56 x 4.42
Foyer
- Level: Main
- Dimensions: 0 x 0
Kitchen
- Level: Main
- Dimensions: 3.51 x 3.43
Laundry
- Level: Main
- Dimensions: 0 x 0
Living room
- Level: Main
- Dimensions: 5.79 x 3.35
Heating
- Forced Air, Gas
Cooling
- Central Air
Features
- Flooring: Carpet Free
- Basement: Separate Entrance
- Has fireplace: Yes
Interior area
- Living area range: 3000-3500 null
Property
Parking
- Total spaces: 4
- Parking features: Private, Garage Door Opener
- Has garage: Yes
Features
- Stories: 2
- Pool features: None
Lot
- Size: 4,011 Square Feet
Details
- Parcel number: 162630601
Construction
Type & style
- Home type: SingleFamily
- Property subtype: Single Family Residence
Materials
- Brick
- Foundation: Concrete
- Roof: Asphalt Shingle
Utilities & green energy
- Sewer: Sewer
Community & HOA
Location
- Region: Oshawa
Financial & listing details
- Annual tax amount: C$7,455
- Date on market: 7/28/2026
H
HIGHPOINT HOMES REALTY
By pressing Contact Agent, you agree that the real estate professional identified above may call/text you about your search, which may involve use of automated means and pre-recorded/artificial voices. You don't need to consent as a condition of buying any property, goods, or services. Message/data rates may apply. You also agree to our Terms of Use. Zillow does not endorse any real estate professionals. We may share information about your recent and future site activity with your agent to help them understand what you're looking for in a home.
Price history
Price history is unavailable.
Public tax history
Tax history is unavailable.
Climate risks
Neighborhood: Windfields
Nearby schools
GreatSchools rating
No schools nearby
We couldn't find any schools near this home.
- C$--4 bd3 ba-- sqft546 Windfields Farm Dr W, Oshawa, ON L1L0L8Off Market
- C$949,9996 bd4 ba-- sqft570 Windfields Farm Dr W, Oshawa, ON L1L0L8For Sale
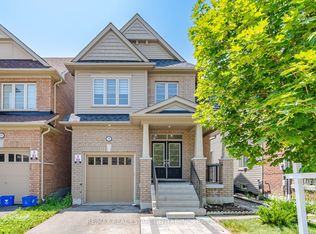
- C$1,349,0007 bd5 ba-- sqft2349 Dress Circle Cres, Oshawa, ON L1L0L8For Sale
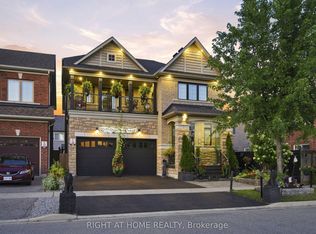
- C$--4 bd3 ba2.2k sqft547 Windfields Farm Dr W #1, Oshawa, ON L1L0L7Off Market
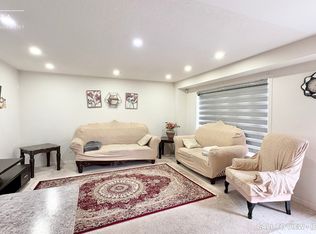
- C$--1 bd1 ba550 sqft547 Windfields Farm Dr W #2, Oshawa, ON L1L0L7Off Market
- C$3,5004 bd4 ba-- sqft2356 Equestrian Cres, Oshawa, ON L1L0L6For Rent
- C$--7 bd4 ba3k sqft2338 Equestrian Cres, Oshawa, ON L1L0L6Off Market
- C$--2 bd1 ba1.2k sqft2428 Dress Circle Cres #2, Oshawa, ON L1L0L9Off Market
Similar homes
- C$1,349,0007 bd5 ba-- sqft2349 Dress Circle Cres, Oshawa, ON L1L 0L8For SaleMLS ID #E13647464, RIGHT AT HOME REALTY INC.. TRREB
- C$1,210,0005 bd4 ba-- sqft2481 Bandsman Cres, Oshawa, ON L1L 0M1New Construction
 MLS ID #E13543110, BENCHMARK SIGNATURE REALTY INC.. TRREB
 - C$1,249,9006 bd5 ba-- sqft1296 Ravencliffe Ct, Oshawa, ON L1K 2Y3For Sale
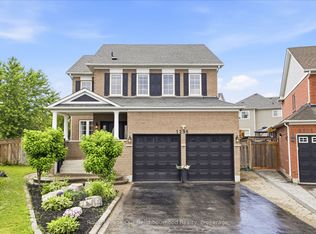 MLS ID #E13638030, Royal LePage Our Neighbourhood Realty. TRREB
 - C$1,129,1004 bd3 ba-- sqft22 Northcastle Cres, Whitby, ON L1M 0H8For Sale
 MLS ID #E13640374, ROYAL LEPAGE SIGNATURE REALTY. TRREB
 - C$999,0006 bd4 ba-- sqft1342 Harlstone Cres, Oshawa, ON L1K 0N5For SaleMLS ID #E13646158, Keller Williams Energy Real Estate. TRREB
- C$799,9994 bd4 ba-- sqft1404 Trowbridge Dr, Oshawa, ON L1G 7R7For SaleMLS ID #E13637430, HOMELIFE/FUTURE REALTY INC.. TRREB
- C$1,299,0005 bd5 ba-- sqft45 Morley Cres, Whitby, ON L1R 0P1New ConstructionMLS ID #E13606466, HOMELIFE LANDMARK REALTY INC.. TRREB
- C$1,049,0004 bd3 ba-- sqft93 Scepter Pl, Whitby, ON L1R 3A8For SaleMLS ID #E13605546, HOMELIFE/MIRACLE REALTY LTD. TRREB
- C$1,250,0005 bd4 ba-- sqft16 Morningstar Ave, Whitby, ON L1R 0P3For SaleMLS ID #E13587842, HOMELIFE/CIMERMAN REAL ESTATE LIMITED. TRREB
- C$1,099,9004 bd5 ba-- sqft902 Wrenwood Dr, Oshawa, ON L1K 0W1For SaleMLS ID #E13461658, RE/MAX REALTRON REALTY INC.. TRREB
- C$1,299,0006 bd5 ba-- sqft1195 Plymouth Dr, Oshawa, ON L1L 0T4For SaleMLS ID #E13411258, HOMELIFE/MIRACLE REALTY LTD. TRREB
- C$1,099,9004 bd5 ba-- sqft1178 Salmers Dr, Oshawa, ON L1K 0B2For SaleMLS ID #E13471726, CITY-PRO REALTY INC.. TRREB
- C$1,249,9006 bd5 ba-- sqft27 Upperview Pl, Whitby, ON L1R 0N4For SaleMLS ID #E13611096, HOMELIFE SUPERSTARS REAL ESTATE LIMITED. TRREB
- C$975,0006 bd4 ba-- sqft72 Telegraph Dr, Whitby, ON L1P 1S4For SaleMLS ID #E13639840, RE/MAX CROSSROADS REALTY INC.. TRREB
- C$999,9994 bd3 ba-- sqft1214 Shankel Rd, Oshawa, ON L1K 3G2For SaleMLS ID #E13213432, ROYAL LEPAGE PINNACLE REAL ESTATE. TRREB
- C$1,170,0006 bd4 ba-- sqft128 Sutherland Ave, Oshawa, ON L1G 2G5For SaleMLS ID #E13022582, SUTTON GROUP-ADMIRAL REALTY INC.. TRREB
- C$1,149,0007 bd5 ba-- sqft1637 Grandview St N, Oshawa, ON L1K 0A6For SaleMLS ID #E13184856, ROYAL LEPAGE TERREQUITY REALTY. TRREB
- C$999,9904 bd3 ba-- sqft847 Greenleaf Cir, Oshawa, ON L1K 2W7For SaleMLS ID #E12991532, HOMELIFE DISTRICT REALTY. TRREB
- C$889,9005 bd4 ba-- sqft1407 Ashgrove Cres, Oshawa, ON L1K 2W4For SaleMLS ID #E13617210, Coldwell Banker Electric Realty. TRREB
- C$949,9004 bd4 ba-- sqft27 Clair Ave, Whitby, ON L1M 2G8For SaleMLS ID #E13550668, CENTURY 21 SKYLARK REAL ESTATE LTD.. TRREB
