Welcome to 93 Scepter Place, an immaculate detached home in Whitby's prime Rolling Acres community, steps from schools and parks. Featuring exceptional professional landscaping, a 4-car driveway, and a 1.5 car garage, this turnkey residence offers ultimate modern luxury. The private backyard oasis boasts a new pool lining, stamped concrete surround, and a gas BBQ hookup. Inside, major big-ticket upgrades include a new roof, new furnace, and EV charging setup. The entry showcases fresh foyer tiles, elegant new stairs, and durable laminate flooring flowing through the spacious living and family rooms. The upper level features gleaming hardwood floors. A newly renovated kitchen is equipped with sleek new cabinetry, quartz counters, a gas stove, and high-end stainless-steel appliances. Additional highlights include a renovated powder washroom, new washer and dryer, fresh pot lights, modern ceiling fans, and a custom basement theatre room with a new projector setup. Absolutely nothing left to do but move in and enjoy!
For sale
C$1,049,000
93 Scepter Pl, Whitby, ON L1R 3A8
4beds
3baths
Single Family Residence
Built in ----
3,594 Square Feet Lot
$-- Zestimate®
C$--/sqft
C$-- HOA
What's special
Exceptional professional landscapingPrivate backyard oasisNew pool liningGas bbq hookupFresh foyer tilesElegant new stairsDurable laminate flooring
- 47 days
- 14
- 0
Zillow last checked:
Listing updated:
Listed by:
HOMELIFE/MIRACLE REALTY LTD
Source: TRREB,MLS®#: E13605546 Originating MLS®#: Toronto Regional Real Estate Board
Originating MLS®#: Toronto Regional Real Estate BoardFacts & features
Interior
Bedrooms & bathrooms
- Bedrooms: 4
- Bathrooms: 3
Primary bedroom
- Level: Second
- Dimensions: 4.63 x 3.96
Bedroom 2
- Level: Second
- Dimensions: 3.05 x 3.05
Bedroom 3
- Level: Second
- Dimensions: 3.23 x 3.05
Bedroom 4
- Level: Second
- Dimensions: 3.75 x 3.69
Dining room
- Level: Main
- Dimensions: 6.16 x 3.47
Family room
- Level: Main
- Dimensions: 4.27 x 3.47
Kitchen
- Level: Main
- Dimensions: 3.08 x 5.5
Living room
- Level: Main
- Dimensions: 6.16 x 3.47
Recreation
- Level: Basement
- Dimensions: 6.3 x 6.7
Heating
- Forced Air, Gas
Cooling
- Central Air
Features
- Separate Hydro Meter
- Basement: Finished
- Has fireplace: Yes
Interior area
- Living area range: 2000-2500 null
Property
Parking
- Total spaces: 5.5
- Parking features: Private
- Has garage: Yes
Features
- Stories: 2
- Has private pool: Yes
- Pool features: In Ground
Lot
- Size: 3,594 Square Feet
- Features: Electric Car Charger, Fenced Yard, Golf, Park, Public Transit, School
Details
- Additional structures: Fence - Full
- Parcel number: 162971832
Construction
Type & style
- Home type: SingleFamily
- Property subtype: Single Family Residence
Materials
- Brick
- Foundation: Concrete
- Roof: Shingle
Utilities & green energy
- Sewer: Sewer
Community & HOA
Location
- Region: Whitby
Financial & listing details
- Annual tax amount: C$6,829
- Date on market: 7/25/2026
Price history
Price history is unavailable.
Public tax history
Tax history is unavailable.
Climate risks
Neighborhood: L1R
Nearby schools
GreatSchools rating
No schools nearby
We couldn't find any schools near this home.

Similar homes
- C$989,0005 bd3 ba-- sqft955 Snowbird St, Oshawa, ON L1J 8J8For Sale
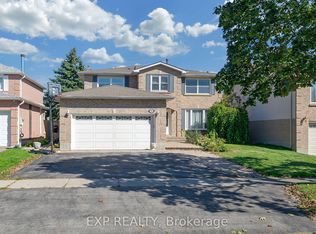 MLS ID #E13744578, EXP REALTY. TRREB
 - C$975,0004 bd3 ba-- sqft5 Iberville Rd, Whitby, ON L1M 1H5For Sale
 MLS ID #E13757926, RE/MAX Rouge River Realty Ltd.. TRREB
 - C$1,049,0006 bd4 ba-- sqft84 Braebrook Dr, Whitby, ON L1R 0M9For Sale
 MLS ID #E13704144, RE/MAX METROPOLIS REALTY. TRREB
 - C$1,175,0005 bd4 ba-- sqft19 Wigston Ct, Whitby, ON L1R 2B9For Sale
 MLS ID #E13673362, THE CANADIAN HOME REALTY INC.. TRREB
