Welcome to 7 Bridlewood blvd. 2+1 bedrooms. This gorgeous, upgraded 4 Level back split is much larger than it looks. Open concept upgraded Kitchen, walk out to a Deck and a Fully Fenced yard. This home boasts a finished bsmt with a bedroom and a Living Room & Rec Room. This home must be seen to be appreciated with loads of upgrades. Large master bedroom with double walk-in closet and a semi ensuite.
For sale
C$599,000
7 Bridlewood Blvd, Whitby, ON L1R 3C7
3beds
2baths
Single Family Residence
Built in ----
3,855 Square Feet Lot
$-- Zestimate®
C$--/sqft
C$-- HOA
What's special
Open concept upgraded kitchenFully fenced yardLarge master bedroomDouble walk-in closetSemi ensuite
- 1 day
- 32
- 1
Zillow last checked:
Listing updated:
Listed by:
CENTURY 21 PERCY FULTON LTD.
Source: TRREB,MLS®#: E14106366 Originating MLS®#: Toronto Regional Real Estate Board
Facts & features
Interior
Bedrooms & bathrooms
- Bedrooms: 3
- Bathrooms: 2
Heating
- Forced Air, Gas
Cooling
- Central Air
Appliances
- Included: Water Heater
Features
- Basement: Finished
- Has fireplace: Yes
Interior area
- Living area range: 1100-1500 null
Video & virtual tour
Property
Parking
- Total spaces: 2
- Parking features: Private
- Has garage: Yes
Features
- Pool features: None
Lot
- Size: 3,855 Square Feet
Details
- Parcel number: 162971708
Construction
Type & style
- Home type: SingleFamily
- Property subtype: Single Family Residence
Materials
- Brick, Stone
- Foundation: Block
- Roof: Asphalt Shingle
Utilities & green energy
- Sewer: Sewer
Community & HOA
Location
- Region: Whitby
Financial & listing details
- Annual tax amount: C$6,221
- Date on market: 10/22/2026
Price history
Price history is unavailable.
Public tax history
Tax history is unavailable.
Climate risks
Neighborhood: L1R
Nearby schools
GreatSchools rating
No schools nearby
We couldn't find any schools near this home.

Similar homes
- C$764,9003 bd4 ba-- sqft33 Neill Ave, Whitby, ON L1R 3N4For Sale
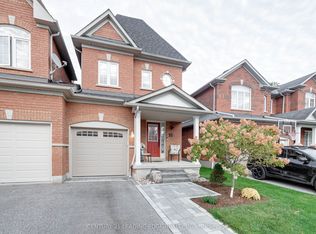 MLS ID #E14101328, CENTURY 21 LEADING EDGE REALTY INC.. TRREB
- C$598,0003 bd1 ba-- sqft76 Arlington Ave, Oshawa, ON L1G 2N6For Sale
 MLS ID #E14091046, CENTURY 21 PERCY FULTON LTD.. TRREB
- C$629,9002 bd2 ba-- sqft712 Rossland Rd E #302, Whitby, ON L1N 9E8For Sale
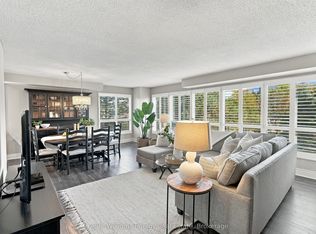 MLS ID #E14106712, Keller Williams Energy Real Estate. TRREB
- C$724,9003 bd4 ba-- sqft50 Treen Cres, Whitby, ON L1R 3C8For Sale
 MLS ID #E14080232, RE/MAX ROUGE RIVER REALTY LTD.. TRREB
