Two bedrooms, four bathrooms and zero sharing required. This gorgeous freehold townhome was converted by the builder from three bedrooms to two, so each bedroom has its own ensuite and walk-in closet. Ideal for downsizers, co-owners, roommates or anyone who values their own space! You're going to love the beautifully updated, open concept layout loaded with upgrades including updated lighting and fresh paint throughout .The kitchen is bright and crisp in white, with quartz counters and a modern backsplash, and opens to the spacious great room and combined dining room. A powder room and a main floor laundry room with built-in cabinets and shelving round out the main level. Upstairs, enjoy two spacious primary suites, each with their own 4 pc ensuites. The finished lower level adds a third bedroom/office, a rec room and a 3-pc bath perfect for guests or a teenager in need of a hideout. Out back, an 18 x 14 ft deck with gazebo is ready for morning coffee and summer dinners. Built-in garage plus a 2-car driveway with no sidewalk to shovel. Enjoy no maintenance fees, and an excellent location close to parks and schools and quick hwy access for commuters in beautiful Rolling Acres.
For sale
C$749,900
50 Treen Cres, Whitby, ON L1R 3C8
3beds
4baths
Townhouse
Built in ----
2,038 Square Feet Lot
$-- Zestimate®
C$--/sqft
C$-- HOA
What's special
Updated lightingFresh paint throughoutQuartz countersModern backsplashPowder roomRec roomBuilt-in garage
- 1 day
- 1
- 0
Zillow last checked:
Listing updated:
Listed by:
RE/MAX ROUGE RIVER REALTY LTD.
Source: TRREB,MLS®#: E14080232 Originating MLS®#: Central Lakes Association of REALTORS
Originating MLS®#: Central Lakes Association of REALTORSFacts & features
Interior
Bedrooms & bathrooms
- Bedrooms: 3
- Bathrooms: 4
Heating
- Forced Air, Gas
Cooling
- Central Air
Appliances
- Included: Water Heater
Features
- Guest Accommodations
- Basement: Finished
- Has fireplace: No
Interior area
- Living area range: 1100-1500 null
Video & virtual tour
Property
Parking
- Total spaces: 3
- Parking features: Private
- Has garage: Yes
Features
- Stories: 2
- Patio & porch: Deck
- Exterior features: Privacy
- Pool features: None
Lot
- Size: 2,038 Square Feet
- Features: Level, Park, School, Fenced Yard, Library, Rec./Commun.Centre
Details
- Parcel number: 162971983
Construction
Type & style
- Home type: Townhouse
- Property subtype: Townhouse
Materials
- Brick
- Foundation: Poured Concrete
- Roof: Asphalt Shingle
Utilities & green energy
- Sewer: Sewer
Community & HOA
Location
- Region: Whitby
Financial & listing details
- Annual tax amount: C$4,889
- Date on market: 10/15/2026
Price history
Price history is unavailable.
Public tax history
Tax history is unavailable.
Climate risks
Neighborhood: L1R
Nearby schools
GreatSchools rating
No schools nearby
We couldn't find any schools near this home.

Similar homes
- C$698,0003 bd3 ba-- sqft34 Odessa Cres, Whitby, ON L1R 3N9For Sale
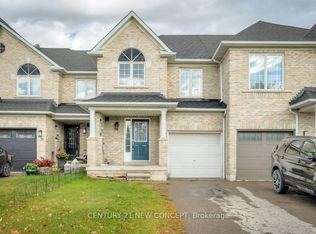 MLS ID #E13882494, CENTURY 21 NEW CONCEPT. TRREB
 - C$899,9004 bd4 ba-- sqft127 Cathedral Dr, Whitby, ON L1R 0N7For Sale
 MLS ID #E14079920, REVEL Realty Inc.. TRREB
 - C$649,9002 bd2 ba-- sqft26 Amulet Way, Whitby, ON L1R 0R5For Sale
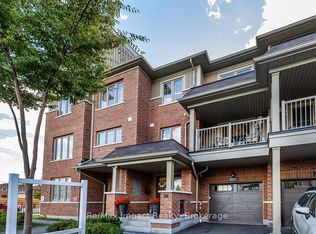 MLS ID #E14080178, Re/Max Impact Realty. TRREB
 - C$959,9904 bd3 ba-- sqft4 Paradise Way, Whitby, ON L1R 0R7For Sale
 MLS ID #E14084870, PIVOT REAL ESTATE GROUP. TRREB
