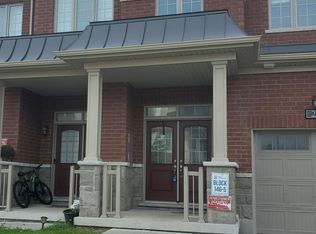
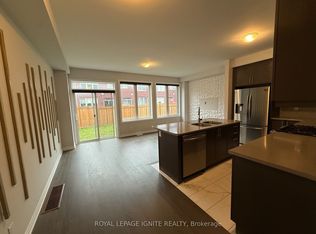
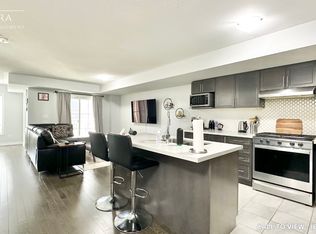
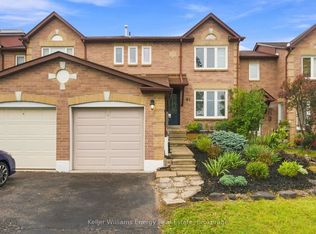
Welcome to this beautifully appointed, 3 bedroom, 2.5 bathroom freehold townhouse, where timeless style meets effortless living. With upgraded finishes and a thoughtful, space-maximizing design, every detail has been carefully considered to create a home that seamlessly blends style, comfort, and functionality. Bright, inviting principal rooms are ideal for everyday living and entertaining, while the well-appointed bedrooms offer comfortable private retreats. Space, flexibility and convenience ... all in one! The finished basement gives you endless possibilities, whether you envision a stylish home office, private gym, media room, or the ultimate hangout space. Plus, a handy crawl space provides valuable storage for seasonal items, keeping your living areas clutter-free. The single car, built-in garage grants direct access to the house adding everyday convenience, while the driveway accommodates two additional vehicles - making parking a breeze! Enjoy your private backyard, perfect for outdoor dining, summer entertaining or relaxing in your own space. Nestled in a quiet neighbourhood, this home offers convenient access to grocery stores, shopping, restaurants and everyday amenities, with an abundance of nearby parks and scenic trails to explore. A sophisticated blend of style, space, privacy and convenience, this exceptional townhouse is ready to welcome you home.
For sale
C$815,000
57 Sutcliffe Dr, Whitby, ON L1R 0R1
4beds
3baths
Townhouse
Built in ----
1,808 Square Feet Lot
$-- Zestimate®
C$--/sqft
C$-- HOA
What's special
Beautifully appointedUpgraded finishesThoughtful space-maximizing designBright inviting principal roomsWell-appointed bedroomsFinished basement
- 16 hours
- 2
- 0
Zillow last checked:
Listing updated:
Listed by:
BRAD J. LAMB REALTY 2016 INC.
Source: TRREB,MLS®#: E13824510 Originating MLS®#: Toronto Regional Real Estate Board
Originating MLS®#: Toronto Regional Real Estate BoardFacts & features
Interior
Bedrooms & bathrooms
- Bedrooms: 4
- Bathrooms: 3
Primary bedroom
- Level: Second
- Dimensions: 3.86 x 3.58
Bedroom 2
- Level: Second
- Dimensions: 4.08 x 2.74
Bedroom 3
- Level: Basement
- Dimensions: 3.76 x 2.38
Dining room
- Level: Ground
- Dimensions: 2.48 x 1.83
Foyer
- Level: Ground
- Dimensions: 7.81 x 1.8
Kitchen
- Level: Ground
- Dimensions: 1.88 x 4.9
Laundry
- Level: Basement
- Dimensions: 5.61 x 1.8
Living room
- Level: Ground
- Dimensions: 2.85 x 3.8
Other
- Level: Ground
- Dimensions: 1.8 x 2.06
Other
- Level: Ground
- Dimensions: 6.35 x 5.89
Other
- Level: Second
- Dimensions: 1.64 x 1.52
Recreation
- Level: Basement
- Dimensions: 5.28 x 3.94
Heating
- Forced Air, Gas
Cooling
- Central Air
Features
- Storage
- Basement: Finished
- Has fireplace: No
Interior area
- Living area range: 1100-1500 null
Property
Parking
- Total spaces: 3
- Parking features: Private, Garage Door Opener
- Has garage: Yes
Features
- Stories: 2
- Patio & porch: Enclosed
- Pool features: None
Lot
- Size: 1,808 Square Feet
- Features: Fenced Yard, Park, Public Transit, School, School Bus Route
Details
- Parcel number: 265621827
Construction
Type & style
- Home type: Townhouse
- Property subtype: Townhouse
Materials
- Brick
- Foundation: Poured Concrete
- Roof: Shingle
Utilities & green energy
- Sewer: Sewer
Community & HOA
Community
- Security: Alarm System, Carbon Monoxide Detector(s), Security System, Smoke Detector(s)
Location
- Region: Whitby
Financial & listing details
- Annual tax amount: C$5,264
- Date on market: 9/24/2026
Price history
Price history is unavailable.
Public tax history
Tax history is unavailable.
Climate risks
Neighborhood: L1R
Nearby schools
GreatSchools rating
No schools nearby
We couldn't find any schools near this home.
Similar homes
- C$799,9004 bd3 ba-- sqft12 Giles Ct, Whitby, ON L1N 8T5For Sale
 MLS ID #E13824922, HOMELIFE MAPLE LEAF REALTY LTD.. TRREB
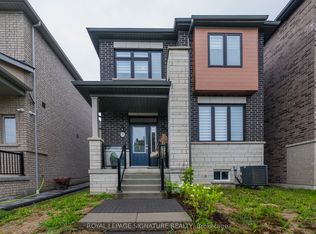
 - C$898,8884 bd3 ba-- sqft15 Mountainside Cres, Whitby, ON L1R 0P5For Sale
 MLS ID #E13812752, ROYAL LEPAGE SIGNATURE REALTY. TRREB
 - C$849,9004 bd2 ba-- sqft77 Hialeah Cres, Whitby, ON L1N 6P9For Sale
 MLS ID #E13820182, DAN PLOWMAN TEAM REALTY INC.. TRREB
 - C$709,9003 bd2 ba-- sqft61 Fernbank Pl, Whitby, ON L1R 1T1For Sale
 MLS ID #E13823450, Keller Williams Energy Real Estate. TRREB
